Second Courtyard
The Administrative Heart
Beyond the Gate of Salutation lies the Second Courtyard, once the administrative and ceremonial centre of the Ottoman court.
The Imperial Council met here to discuss affairs of state, while the extensive Palace Kitchens prepared food for the imperial household and palace staff. The entrances to the Imperial Harem and the former Imperial Stables are also located around this courtyard.
Gate of Salutation
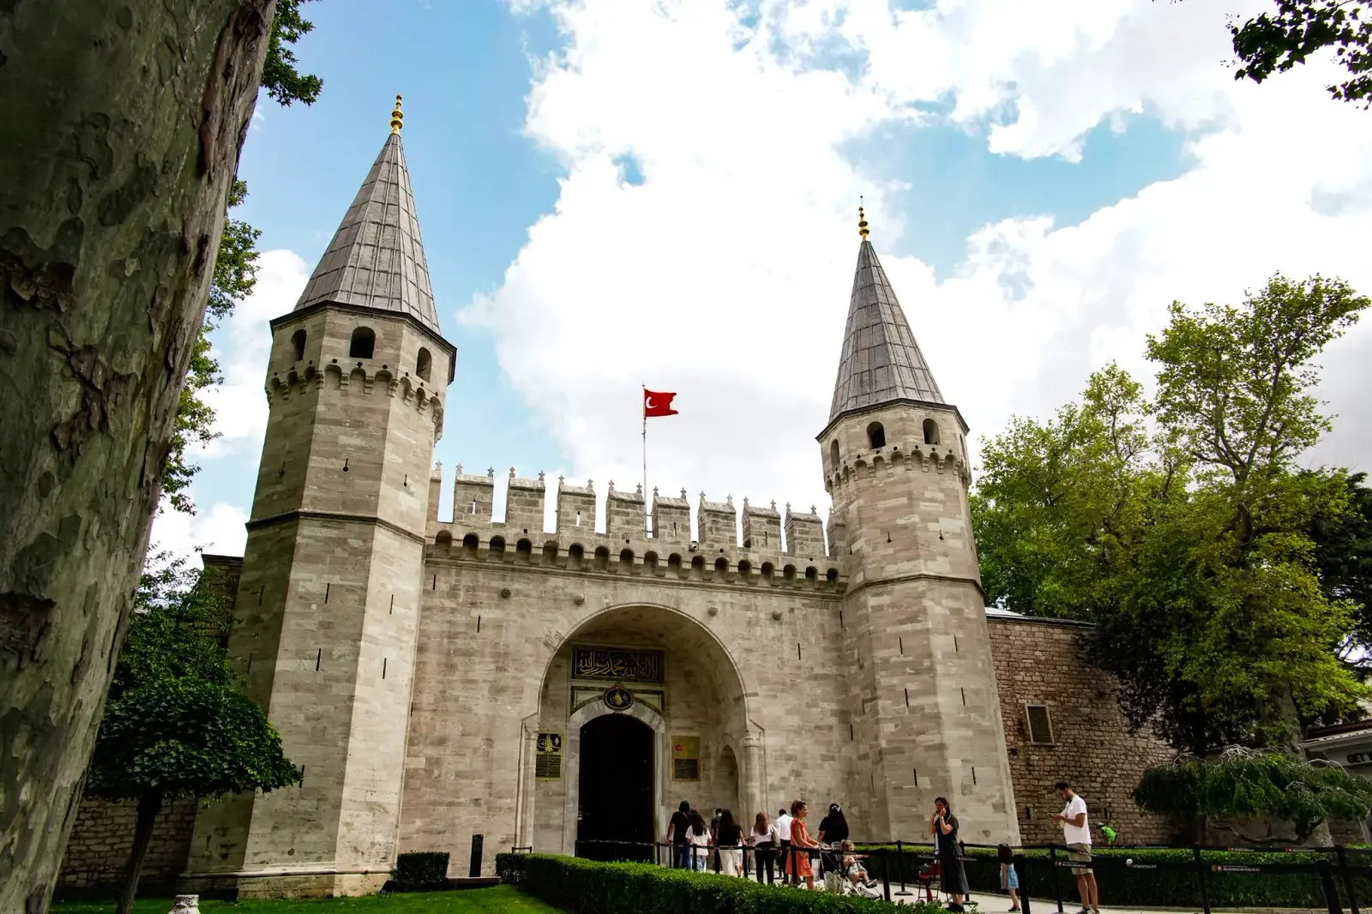
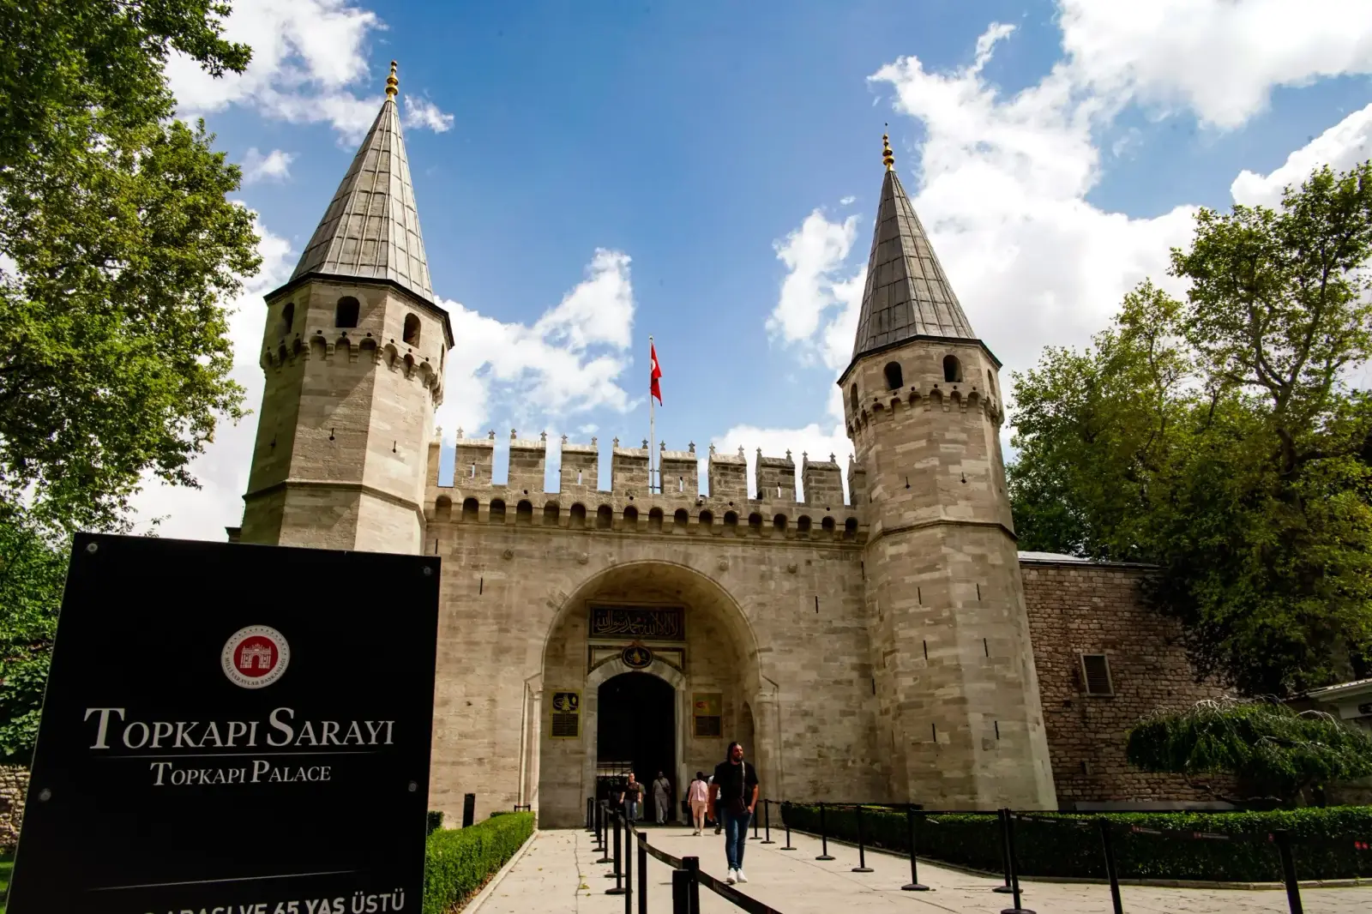
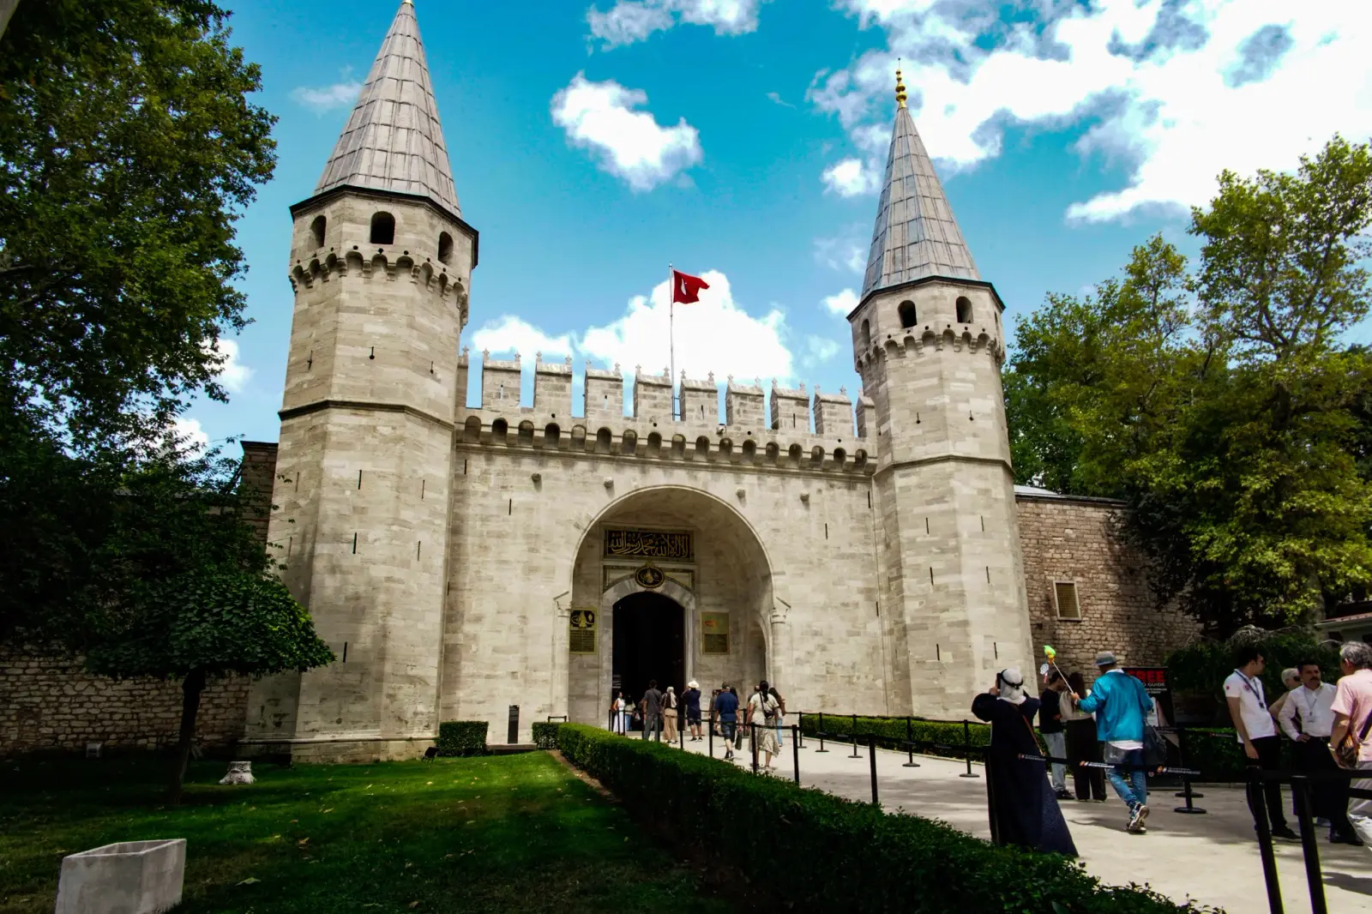
The Gate of Salutation stands at the end of the First Courtyard — Alay Meydanı — and marks the formal entrance into the Second Courtyard of Topkapi Palace. It was constructed during the reign of Sultan Mehmed II the Conqueror as part of the original palace complex begun after the 1453 conquest of Constantinople. Early sources and architectural analysis indicate that the gate originally formed a passage through the defensive walls surrounding the new imperial residence. Its present imposing form took shape primarily in the early sixteenth century under Süleyman the Magnificent, with iron door leaves bearing the name of the craftsman and the date 1524–1525.
Throughout the Ottoman period, the gate symbolised the threshold between the outer, relatively public service zone of the palace and the more restricted administrative heart of the Ottoman Empire. It embodied the hierarchical spatial logic of Topkapi: each gate and each courtyard within increased the privacy and the protocol of the hierarchy. The structure remained largely unaltered in its essential design for centuries, receiving only repairs and decorative updates, including inscriptions and monograms from later sultans such as Mustafa III and Mahmud II. Its fortress-like appearance deliberately evoked military strength and imperial sovereignty.
In daily use the Gate of Salutation enforced strict ceremonial rules that underscored the absolute authority of the sultan. Only the reigning sultan and his family were permitted to pass through on horseback; all others — including the grand vizier, high officials and foreign ambassadors — had to dismount and proceed on foot as a sign of respect and submission. Silence was required in the vicinity of the gate, and it served as the assembly point for state ceremonies, for the reception of viziers before Imperial Council meetings, and for the controlled admission of official visitors into the Second Courtyard. Gatekeepers’ quarters and a small prayer space were located within the structure, and one section reportedly functioned as a temporary state prison.
Architecturally the gate presents a monumental, castle-like façade with two large octagonal towers crowned by conical roofs, crenellations and robust stone walls. It features a double-door arrangement: an outer wrought-iron gate and an inner passage leading into a vaulted vestibule. The exterior is decorated with the sultan’s tughra — the imperial monogram — with Islamic inscriptions such as the Kelime-i Tevhid, and with later poetic inscriptions recording repairs. The design draws on both Byzantine and medieval European fortification motifs while incorporating Ottoman calligraphic and symbolic elements that evoke peace and paradise upon crossing the threshold.
Today the Gate of Salutation remains one of the most photographed and recognisable landmarks of Topkapi Palace Museum. It functions as the principal visitor entrance into the museum proper, after ticket control at the turnstile. The structure has been carefully preserved and restored as part of ongoing conservation work under the National Palaces Administration. Visitors still pass through it to reach the Second Courtyard.
Imperial Council
The Imperial Council complex, also known as the Divan-ı Hümayun or Kubbealtı, stands in the Second Courtyard of Topkapi Palace and served for centuries as the central administrative organ of the Ottoman Empire. For most of the classical Ottoman period the Divan-ı Hümayun functioned as the empire’s highest deliberative body. The grand vizier and other viziers met here to decide matters of war and peace, taxation, high appointments, major lawsuits, and petitions from ordinary subjects. Early sultans sometimes presided in person, but from the sixteenth century onward the ruler increasingly observed proceedings unseen through a latticed window, reinforcing the image of a distant yet omnipresent sovereign authority. The complex thus combined the roles of cabinet, high court and administrative secretariat, making it the practical and symbolic heart of Ottoman governance within the palace.
The first council hall on this site was a wooden structure built during the reign of Mehmed the Conqueror in the late fifteenth century. The present masonry building was constructed between 1527 and 1529 under Süleyman the Magnificent by the chief architect Alaeddin, giving the complex its classic domed form. Later repairs and decorative updates were carried out under Selim III in 1792 and Mahmud II in 1819, resulting in the appearance largely visible today.
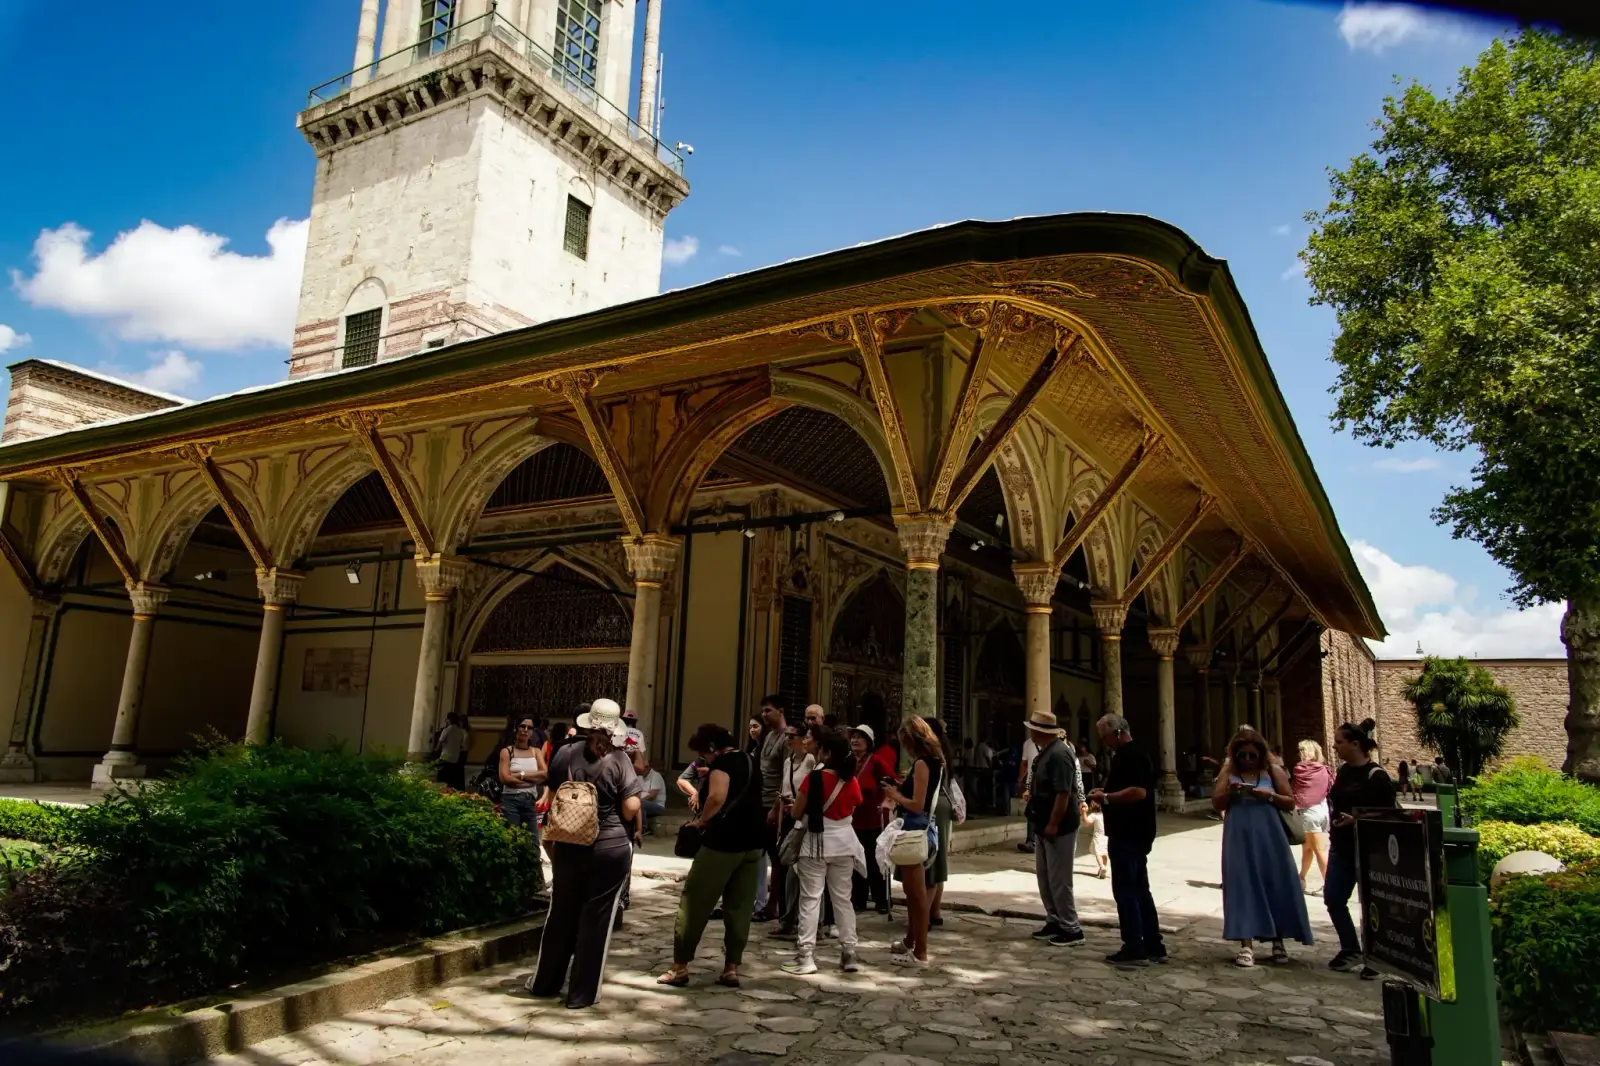
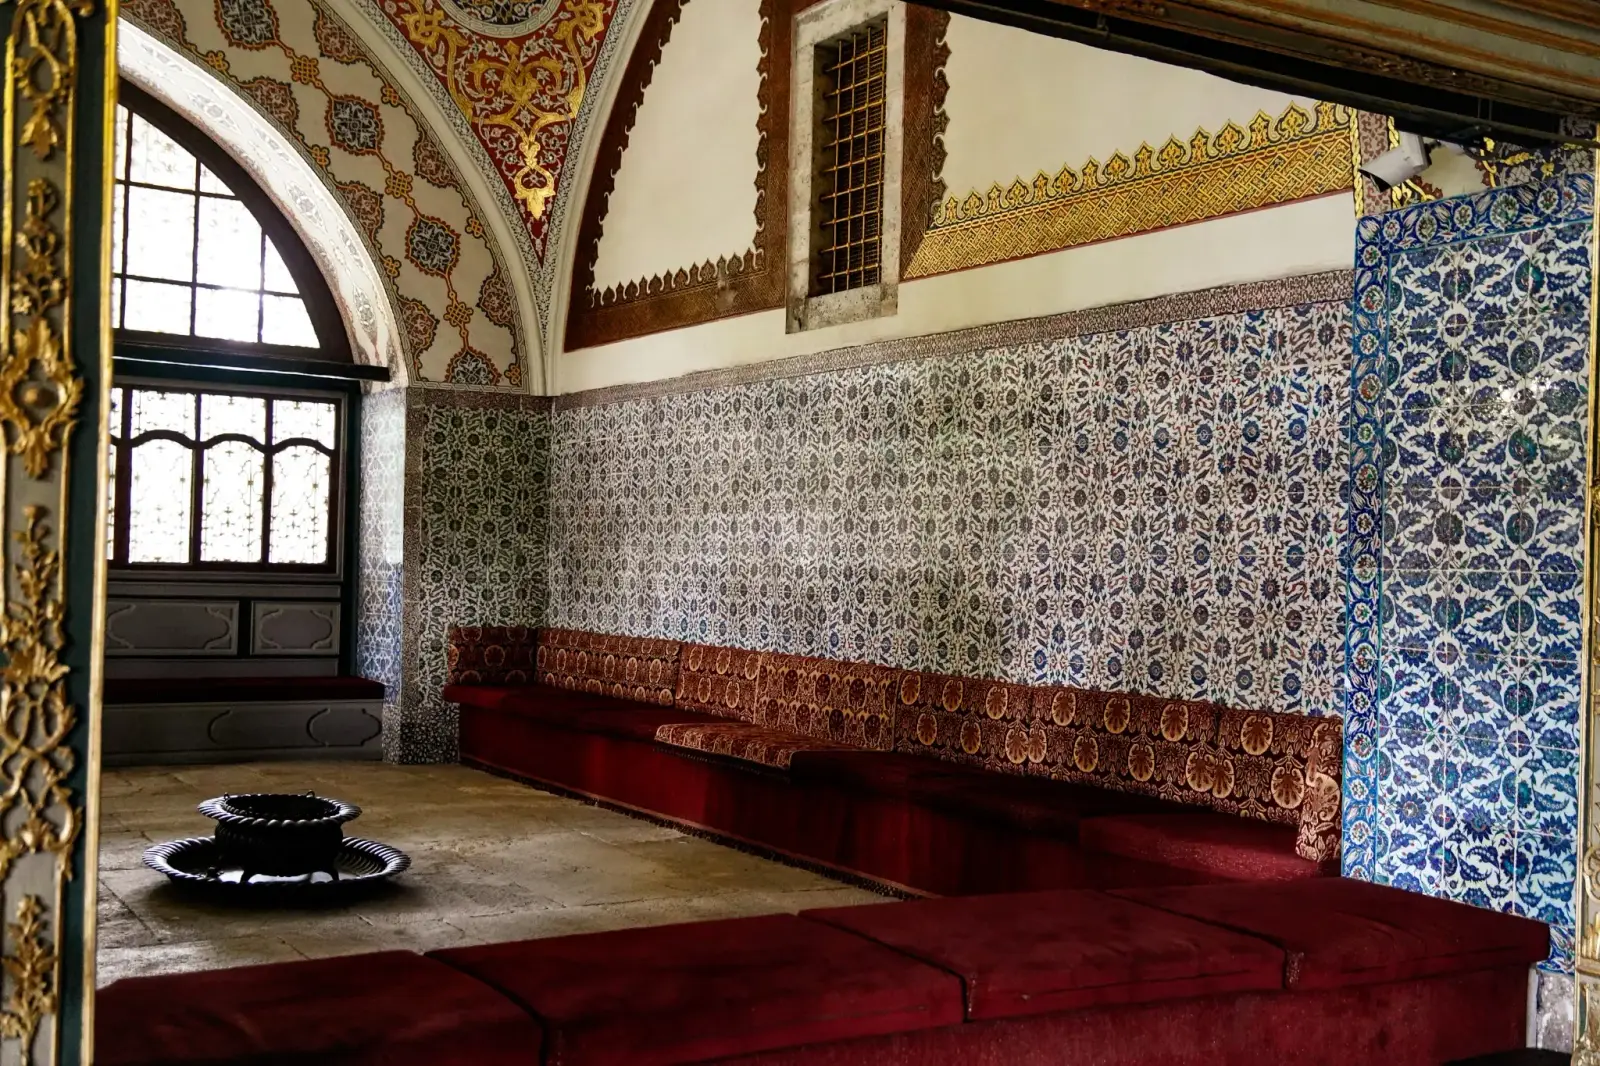
Architecturally the complex consists of three interconnected domed chambers fronted by a portico of marble and porphyry columns supporting a decorated wooden ceiling. The main council hall, or Kubbealtı, opens toward the courtyard and is distinguished by its lead-covered dome, with adjacent rooms housing the imperial judicial court and the archives — the Defterhane. Interior walls feature İznik and Kütahya tiles in turquoise and cobalt tones, marble engravings, gilded latticework and baroque-styled ornamentation. A key element is the Kasr-ı Adl, also called the Kafes-i Müşebbek: a gilded latticed window high on the wall, connected to the adjacent Tower of Justice, which allowed the sultan to monitor meetings secretly. The exterior remains relatively restrained, emphasising function and hierarchical symbolism over overt monumentality.
Today the Imperial Council complex is preserved as a key exhibit within Topkapi Palace Museum, under the administration of the National Palaces. Visitors can enter the restored chambers, view the historic interiors, tiles and the royal observation window, and gain a clear sense of the spatial and ceremonial organisation of the Ottoman Empire’s judicial power. Ongoing conservation work maintains the building’s structural integrity and decorative surfaces while presenting it as an authentic testament to the administrative heart of the empire.
Tower of Justice
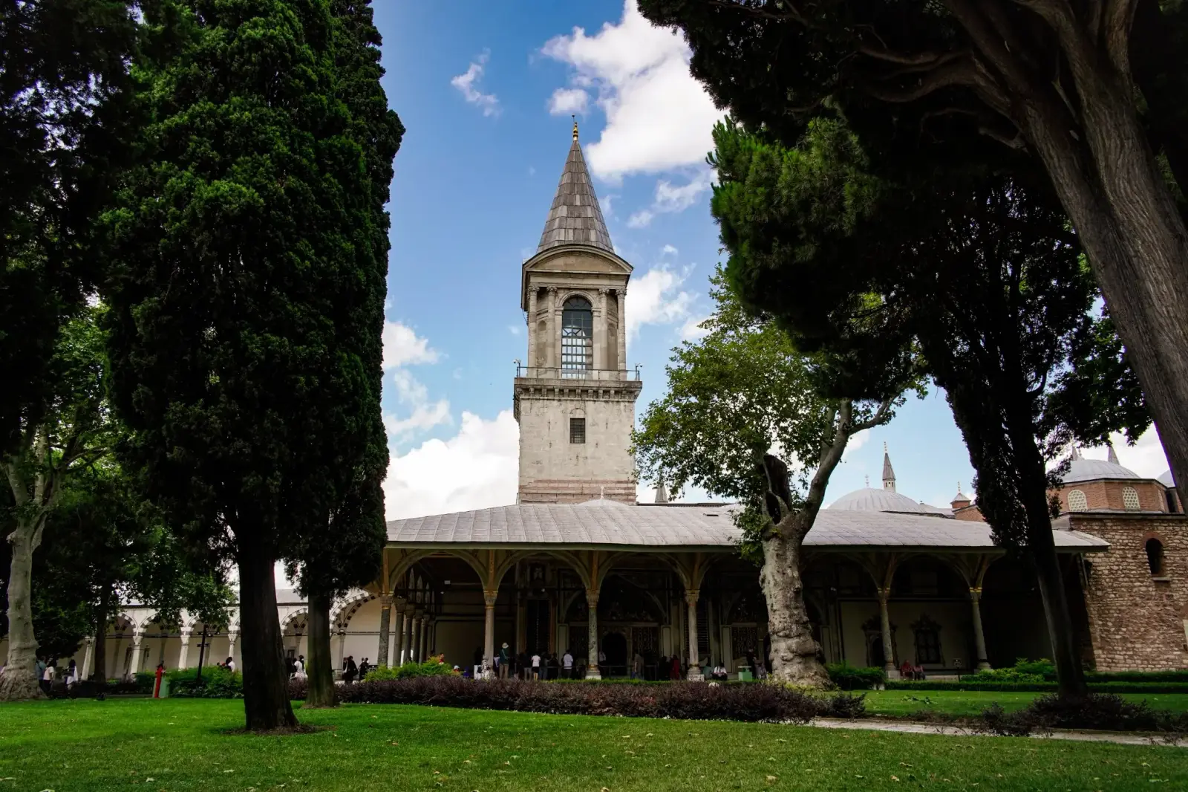
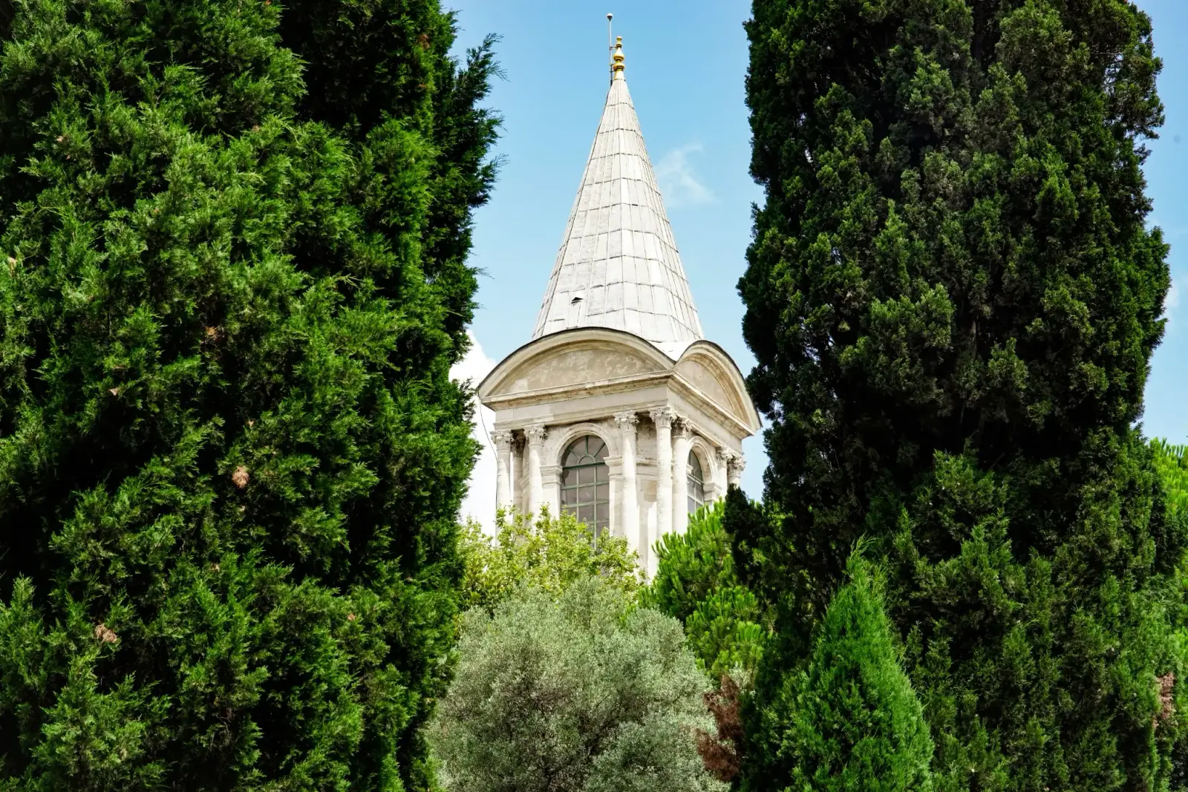
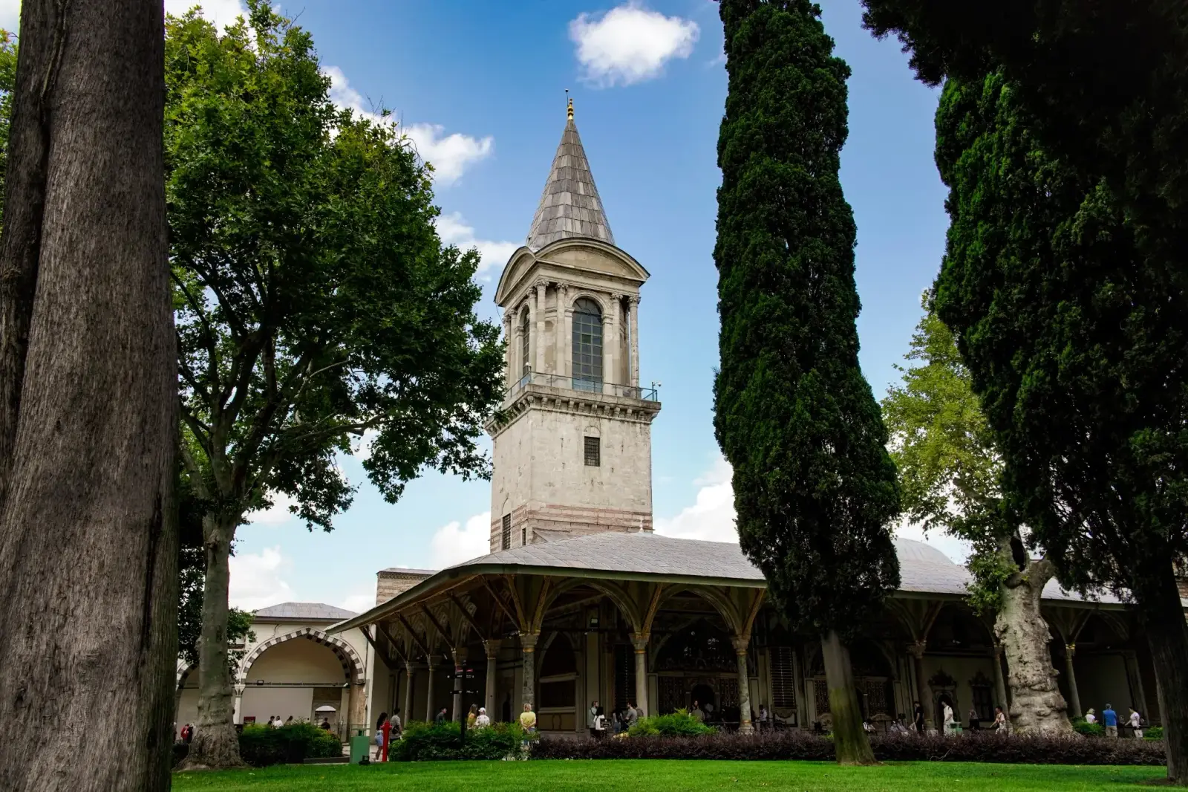
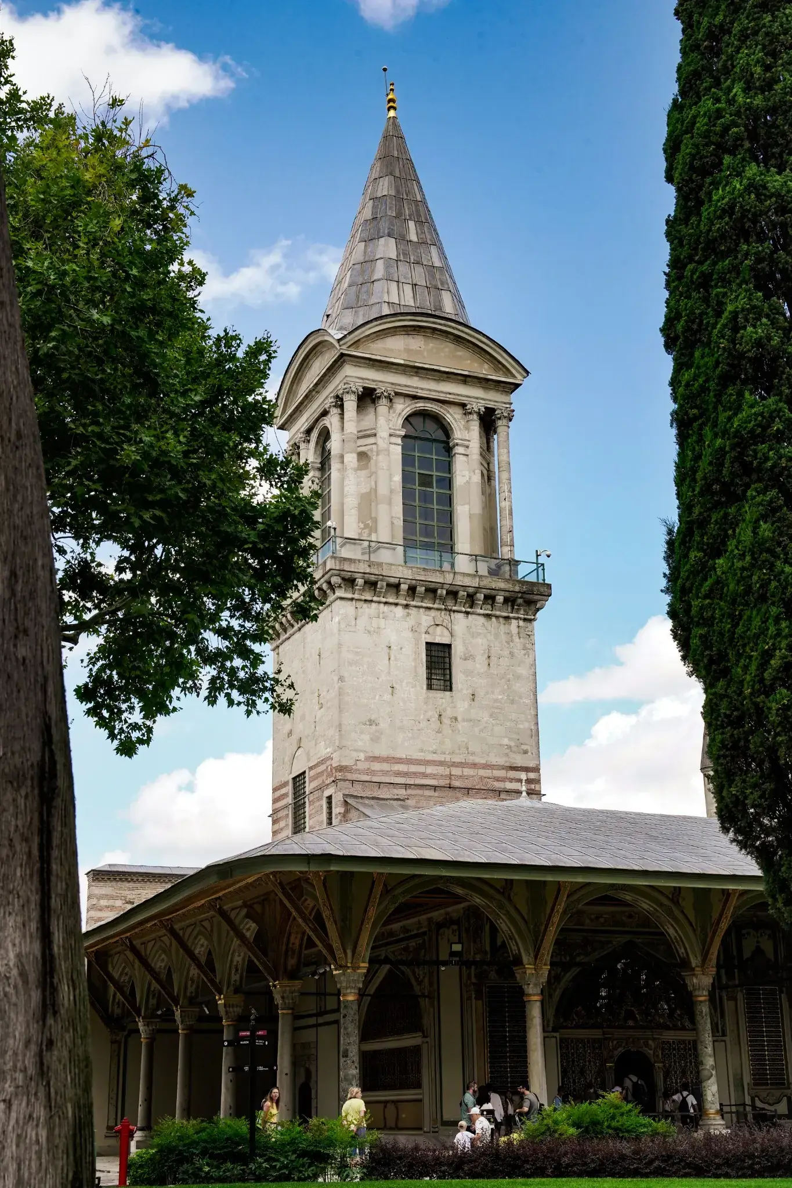
The Tower of Justice is the tallest structure within Topkapi Palace and one of its most iconic landmarks. Its solid base was part of the original palace layout established under Sultan Mehmed II the Conqueror in the late fifteenth century. The tower was significantly enlarged and heightened between 1527 and 1529 during the reign of Süleyman the Magnificent, as part of the major remodelling of the Divan courtyard that also included the construction of the present Imperial Council hall. Later renovations, particularly under Mahmud II in 1825 and further modifications in the nineteenth century under Abdülaziz, gave the upper pavilion its current form. From its earliest phase the tower was conceived as both a practical observation post and a powerful symbol of the sultan’s justice and omnipresent authority.
The tower served primarily as a private vantage point from which the sultan — and occasionally the valide sultan — could monitor the sessions of the Imperial Council, the Divan-ı Hümayun, without being seen. A latticed window looking directly into the main council chamber allowed the ruler to listen to debates on war, peace, justice and administration while remaining invisible, thereby reinforcing the principle of distant yet absolute sovereign oversight. A private passage connected the tower to the Harem, enabling discreet access from the sultan’s private quarters. Beyond its internal function, the tower’s great height made it a highly visible landmark across Istanbul and the Bosphorus, broadcasting the message that the sultan’s justice reached every corner of the empire.
The Tower of Justice rises from a robust masonry base to an elegant upper pavilion crowned by a lead-covered conical roof. The lower section is solid and fortress-like, while the upper part — largely shaped in the nineteenth century — features open arched windows, columns with composite capitals reflecting Empire and Baroque influences, and a lantern-like form that combines strength with refinement. It is a demonstration of the Ottoman ideal of justice: firm and unshakeable at its foundation, yet enlightened and far-seeing at its summit. The structure stands directly behind the Kubbealtı, integrating seamlessly with the administrative heart of the Second Courtyard while dominating the palace skyline.
Today the Tower of Justice remains one of the most recognisable features of Topkapi Palace Museum and is carefully maintained under the National Palaces Administration. Its exterior is fully visible to visitors and continues to define the historic silhouette of the palace and of Seraglio Point. While interior access to the observation chamber is limited, the tower is preserved as a key architectural and symbolic monument, ensuring that this enduring emblem of Ottoman sovereign justice retains its prominence for future generations.
Palace Kitchens
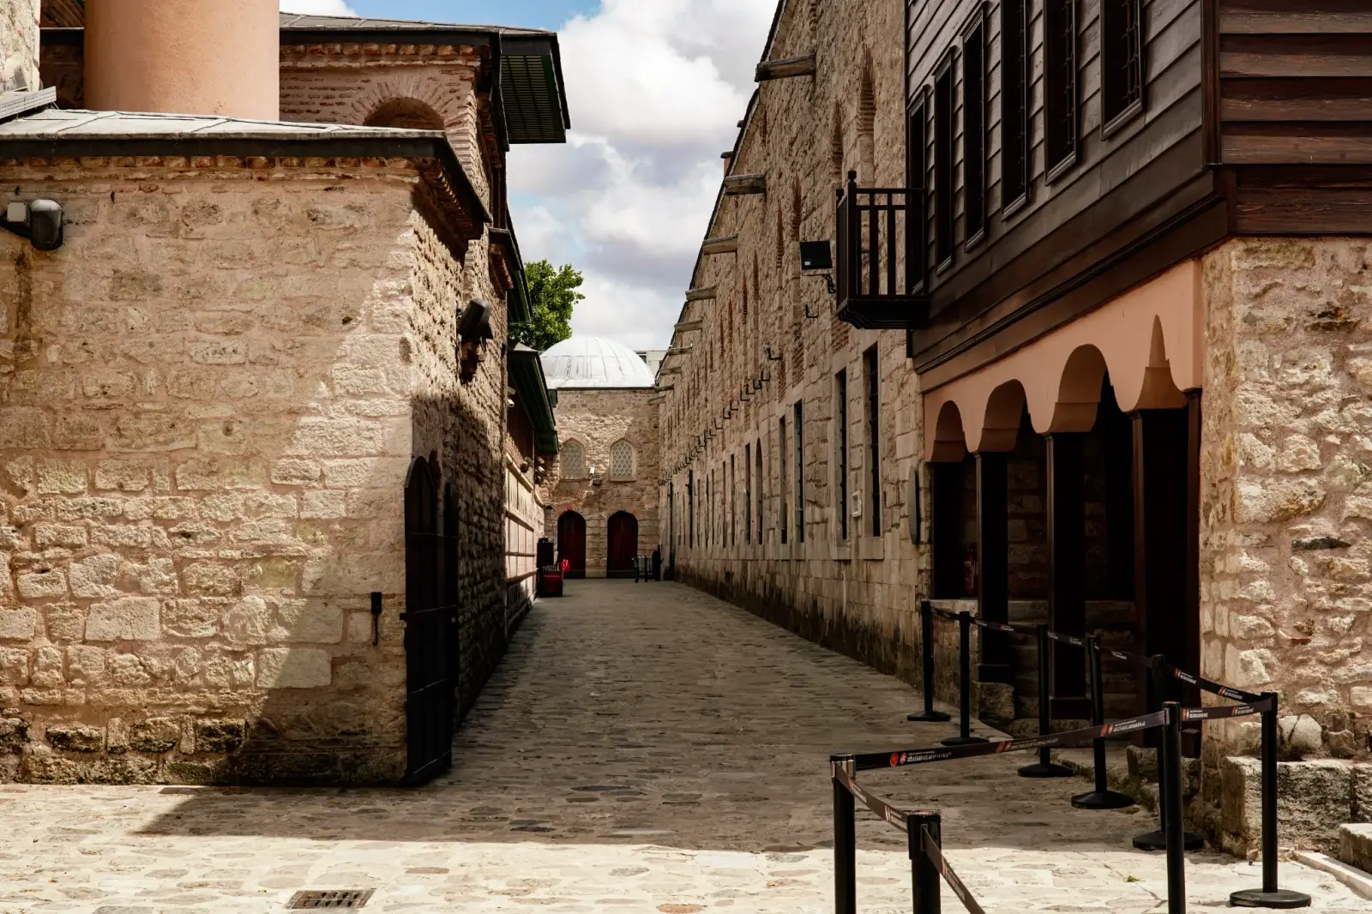
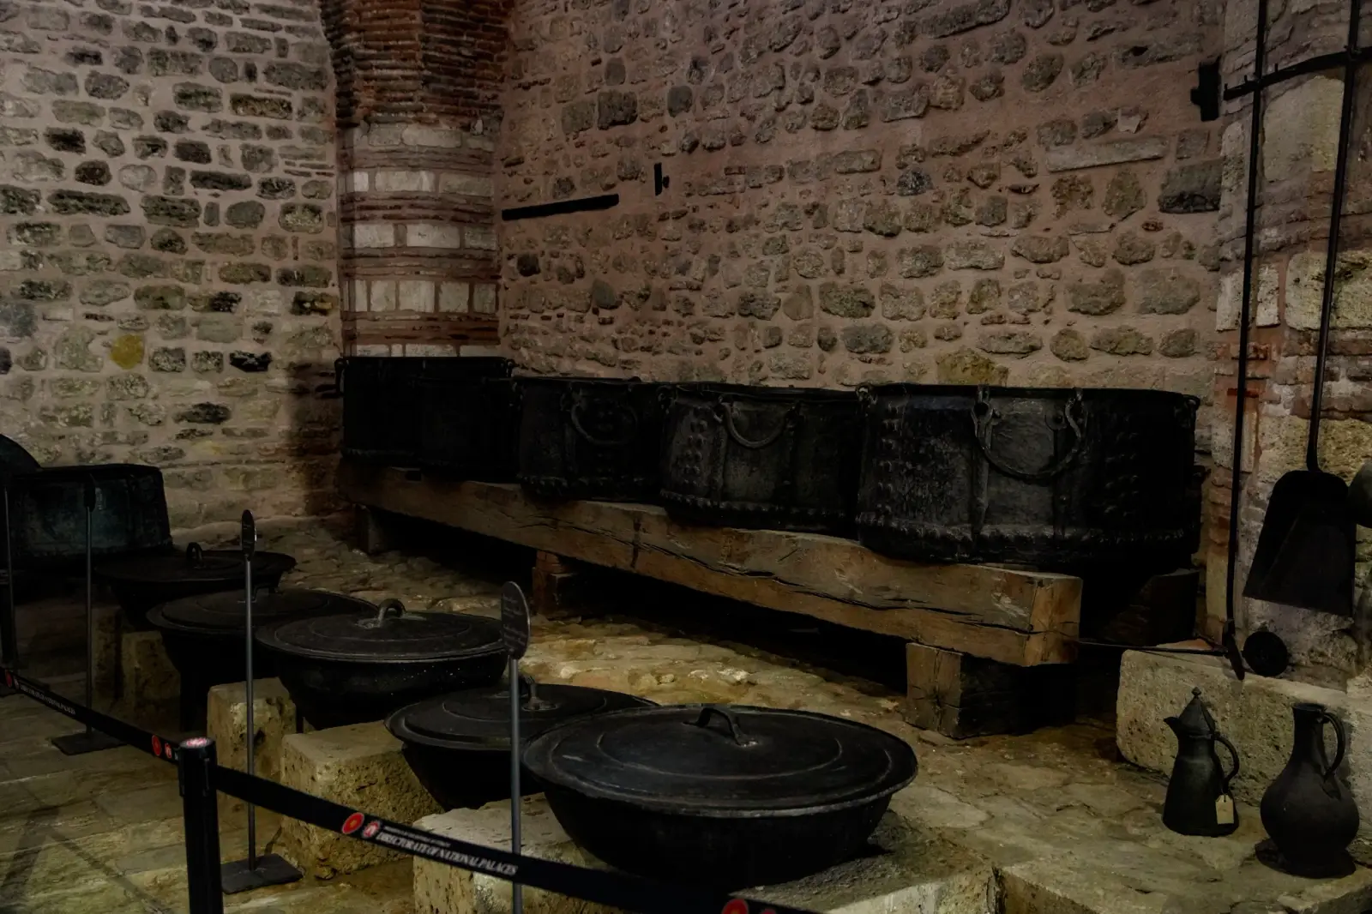
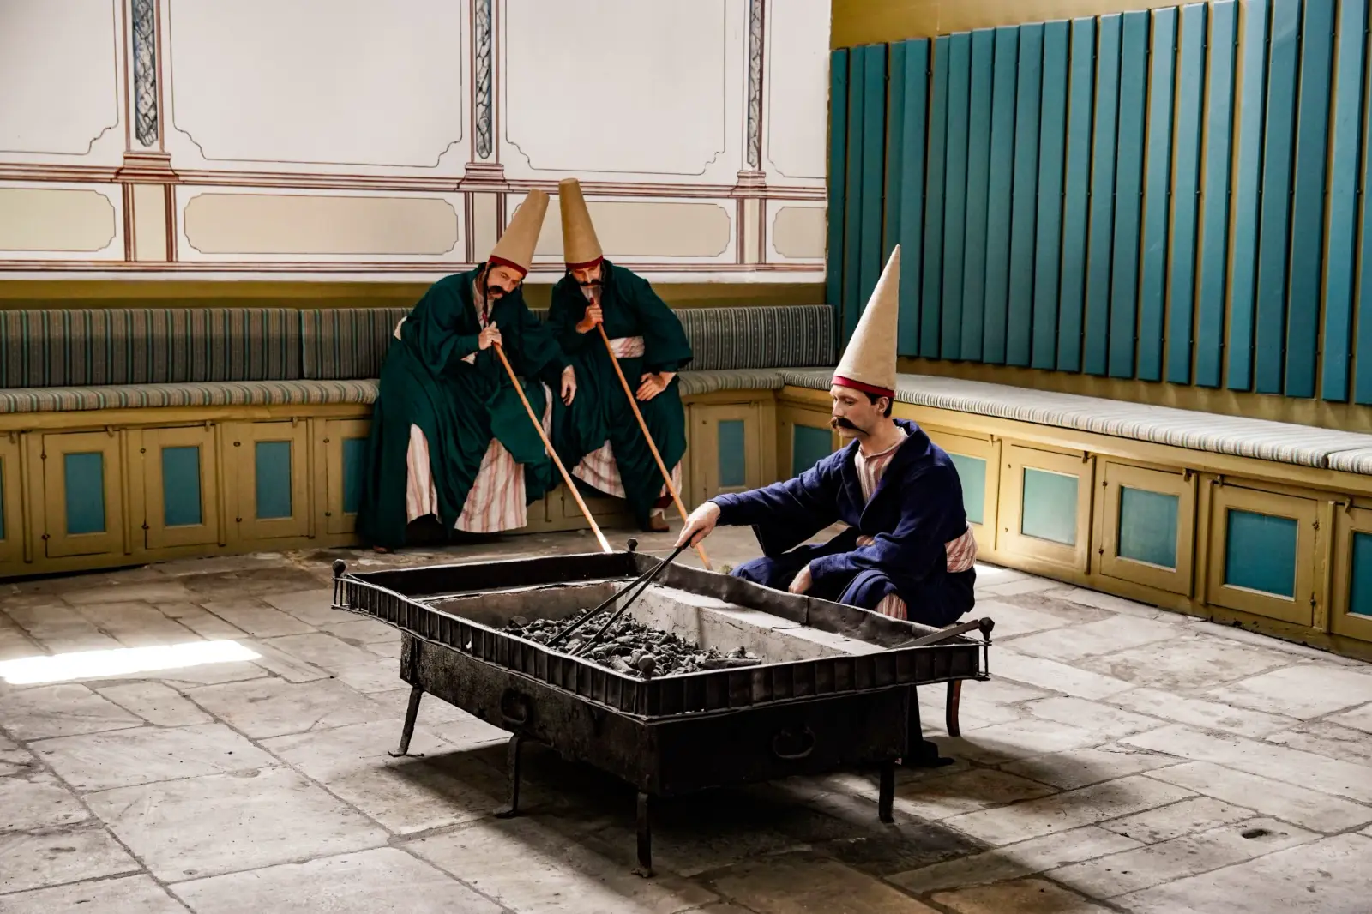
The Palace Kitchens, also known as the Matbah-ı Âmire, occupy the right side of the Second Courtyard and formed one of the most vital service complexes of Topkapi Palace. Originally established in the fifteenth century under Mehmed II the Conqueror, the kitchens were almost completely destroyed by a major fire in 1574 and then comprehensively rebuilt by the great architect Mimar Sinan. Designed as a highly organised production facility, the complex prepared meals daily for thousands of people, including the sultan, the imperial family, members of the Divan, Enderun students, Harem residents and outer-service personnel. Specialised sections handled different types of food: the Has Mutfak and Kuşhane for the highest ranks, the Pilavhane for rice dishes and pastries, the Helvahane for desserts and pastes — macun — and the Şerbethane for sherbets, jams and medicinal preparations. This vast logistical operation reflected the scale, hierarchy and organisational sophistication of the Ottoman court.
The Palace Kitchens are distinguished by a long row of domed cooking halls topped by twenty tall, conical, octagonal chimneys — one of the most recognisable features of the Topkapi skyline. Sinan’s design arranged approximately ten interconnected kitchen units around service courtyards, with adjacent dormitories for cooks, storage cellars, pantries and workshops. The high chimneys efficiently vented smoke while the domed volumes provided spacious, well-ventilated workspaces suited to large-scale cooking. The overall layout prioritised functionality and hierarchy, separating production areas according to rank and type of dish while maintaining efficient circulation of ingredients and finished meals.
The Palace Kitchens complex is an important museum space within Topkapi Palace. After earlier restorations, especially in the Republican period, and a major campaign between 2009 and 2012, the kitchens were fully adapted for exhibition use. They now house one of the world’s largest collections of Chinese and Japanese porcelain, along with displays of Ottoman kitchen utensils and tools. In 2026 the Şerbethane section reopened after a further restoration and expanded display that increased the number of exhibited artefacts significantly. Under the National Palaces Administration, the complex continues to be carefully conserved, allowing visitors to experience both the architectural scale of Sinan’s design and the rich culinary heritage of the Ottoman imperial court.
Imperial Stables
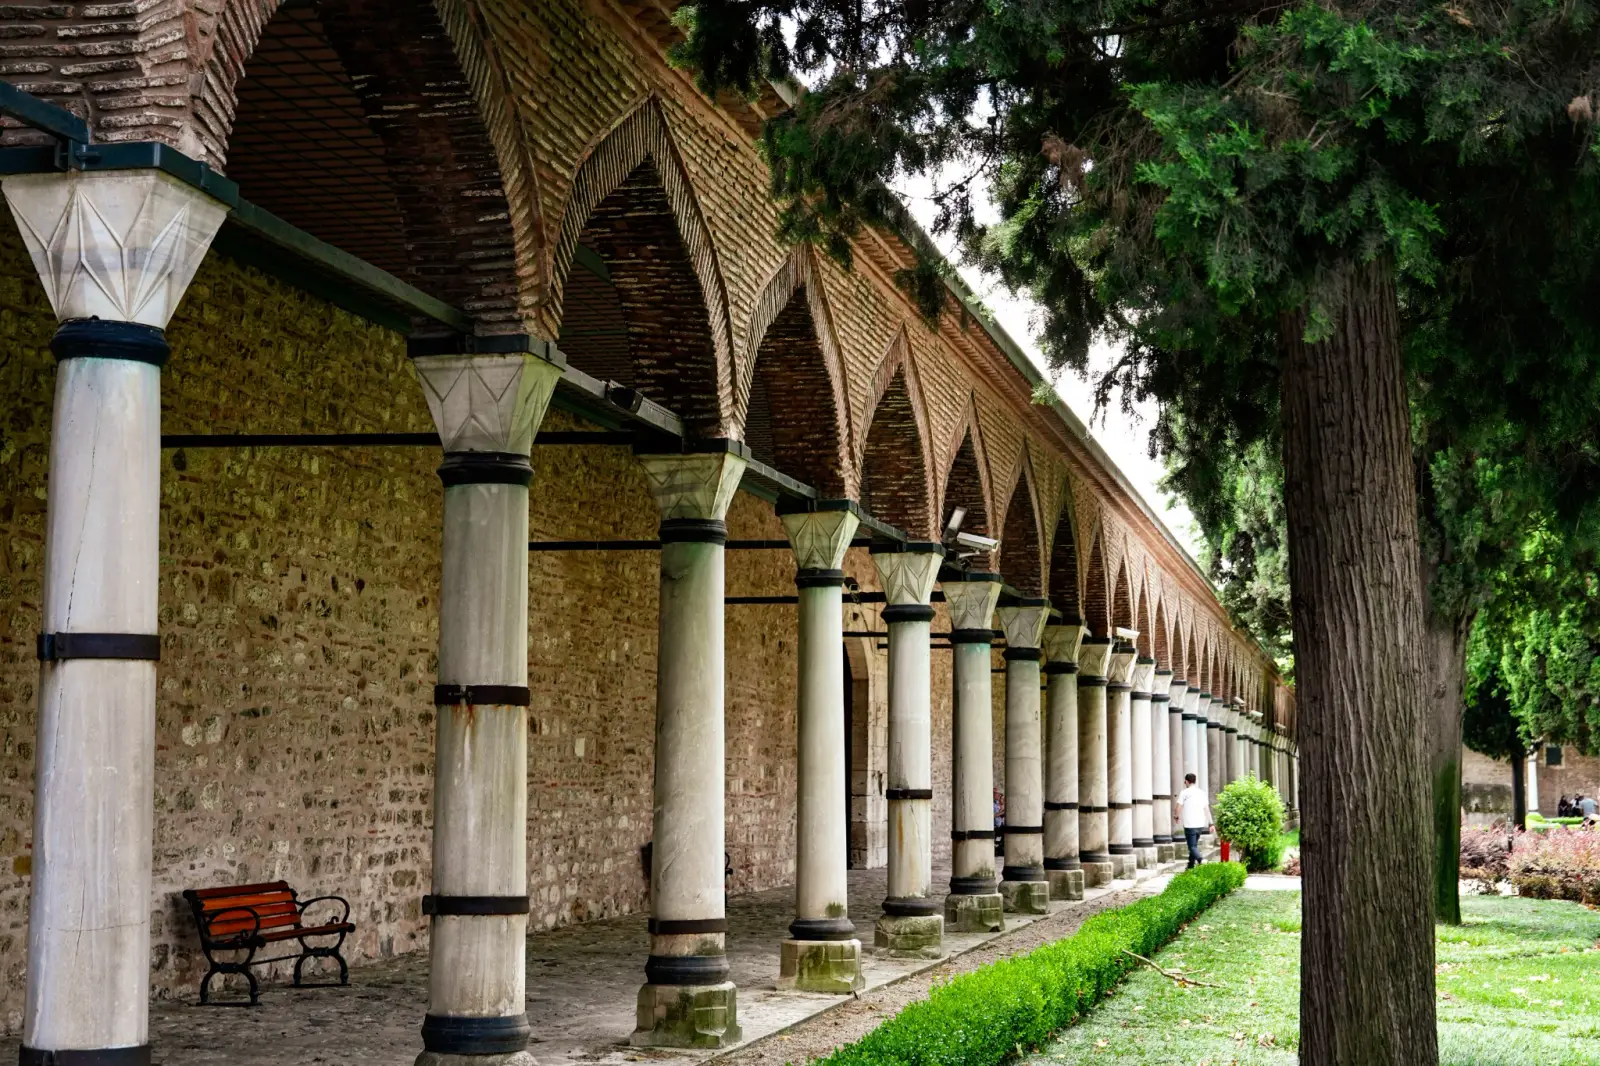
The Imperial Stables, also known as the Has Ahırlar or Istabl-ı Âmire, are located on the left side of the Second Courtyard near the entrance to the Harem. Established during the reign of Mehmed II the Conqueror around 1478 as part of the original palace complex, the stables housed the sultan’s carefully selected steeds as well as those used by high-ranking Enderun officials. The complex was managed by the İmrahor — the Master of the Horse — and included stabling areas, facilities for saddlers and farriers, and the storage of valuable tack and harnesses in a section known as the Raht Hazinesi. It was renovated during the reign of Süleyman the Magnificent and underwent a major repair in 1736 under the patronage of the Chief Black Eunuch Hacı Beşir Ağa, who also rebuilt the adjacent mosque and bath for the stable staff. The stables remained an essential part of palace logistics until the imperial household gradually moved to the Bosphorus palaces in the nineteenth century.
The main stable building is a long, rectangular masonry structure measuring approximately 130 metres in length and 12–13 metres in width. It features a series of stalls arranged along its length, with a single-domed chamber at the northern end that once served as the Raht Hazinesi, for storing precious saddles, bridles and ceremonial harnesses. Adjacent service rooms housed the offices of the İmrahor and other officials. The complex is organised around a courtyard that also contains the Beşir Ağa Mosque and Bath, built in 1736 in a late-classical style with stone-and-brick patterned walls. Although the original fifteenth-century fabric has been altered by successive repairs, the overall layout retains the functional character of an imperial service complex integrated into the hierarchical organisation of the Second Courtyard.
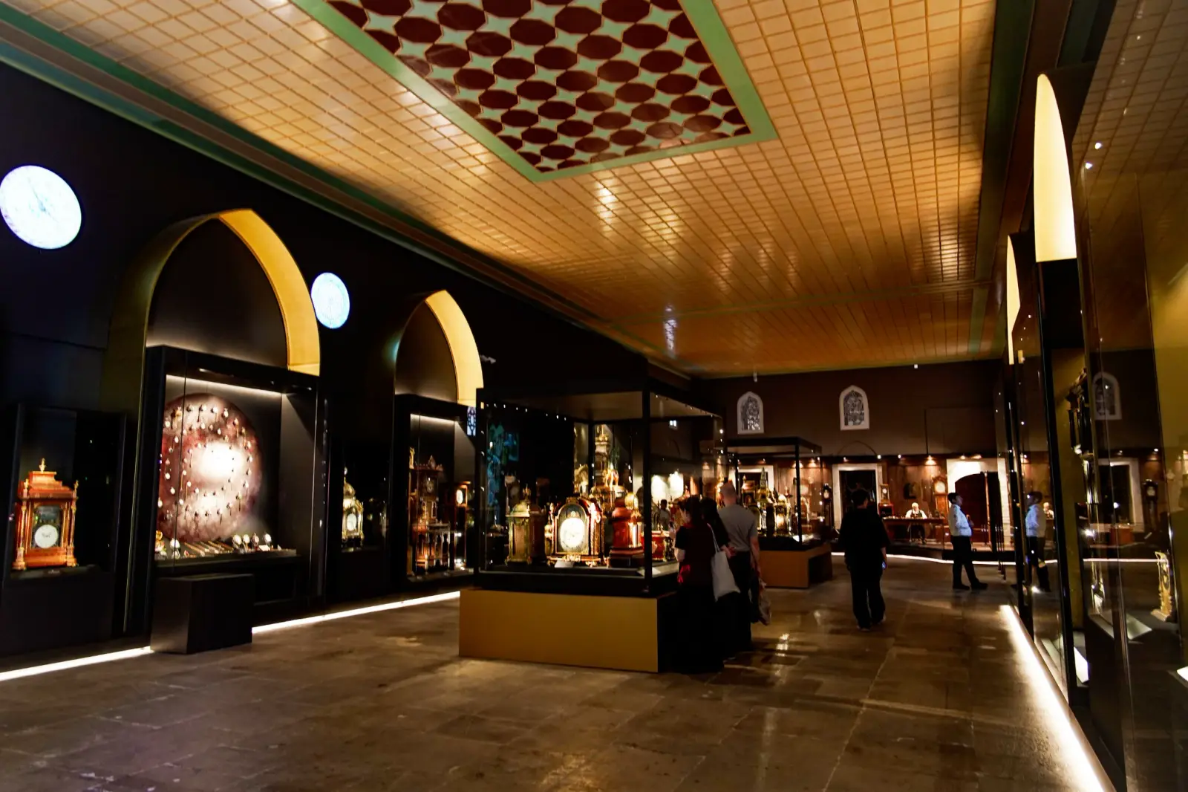
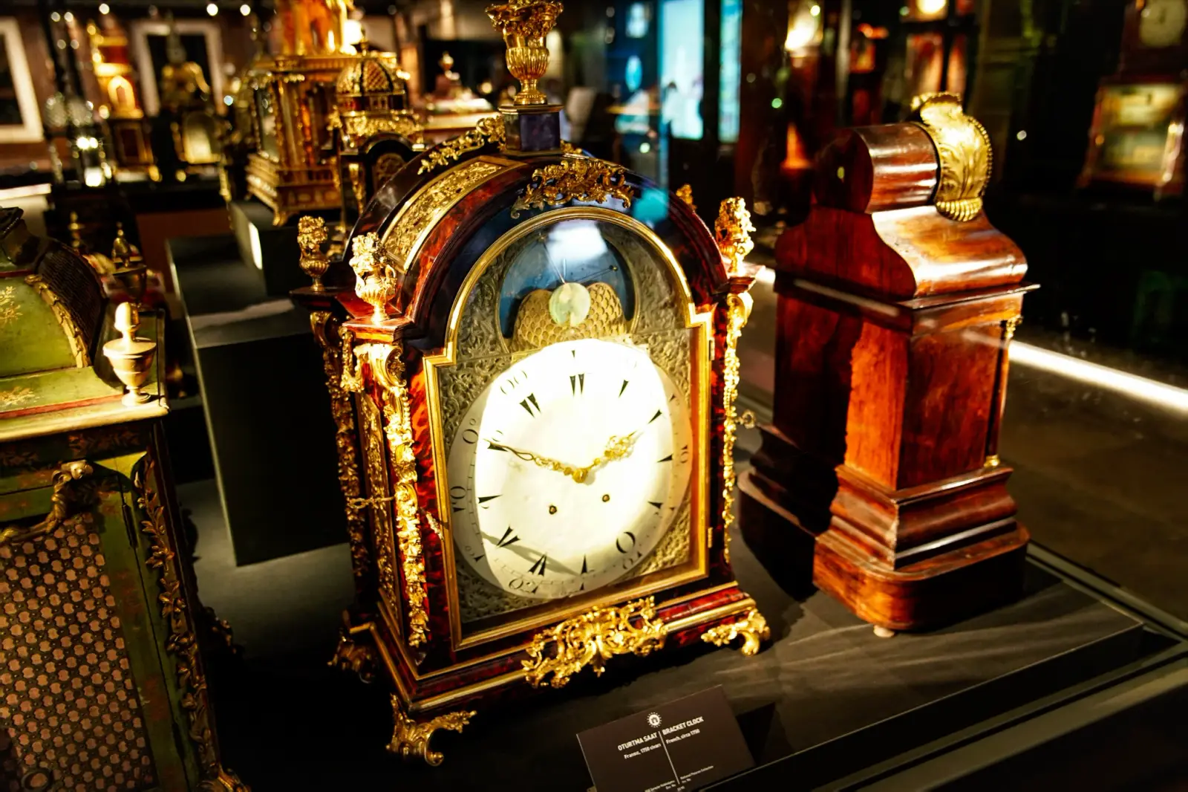
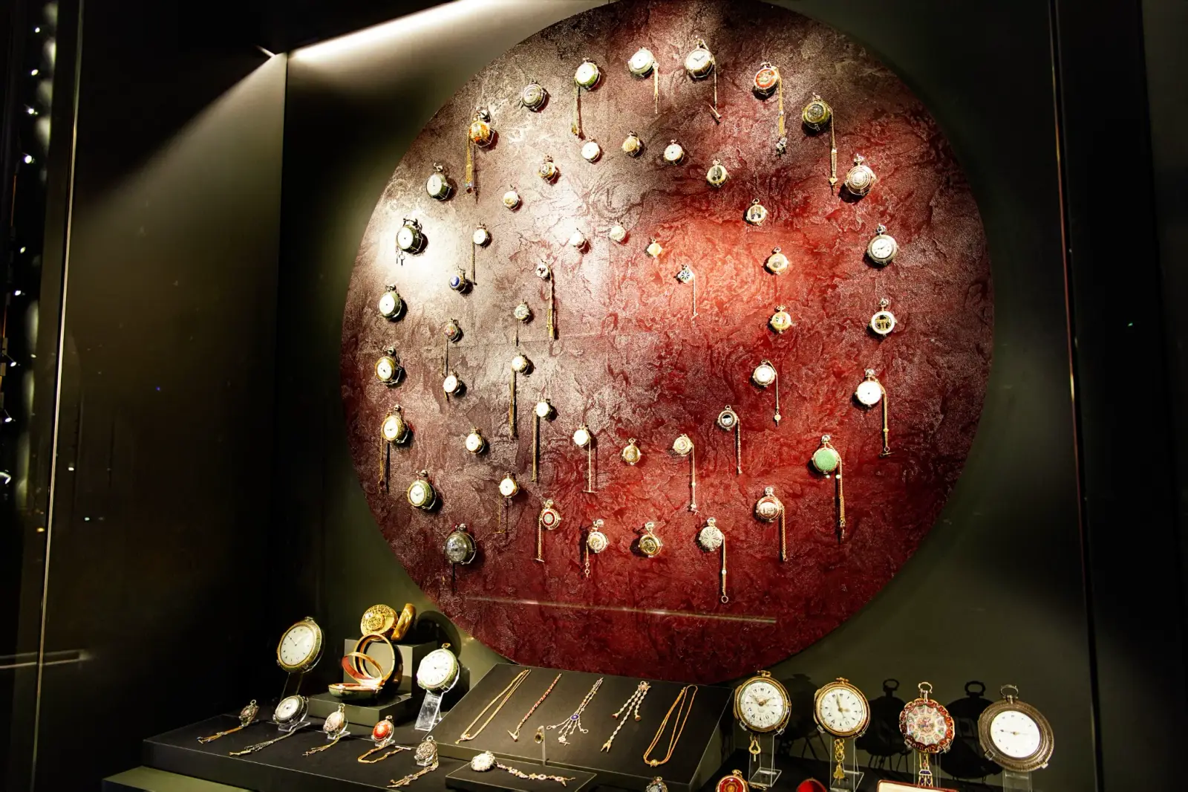
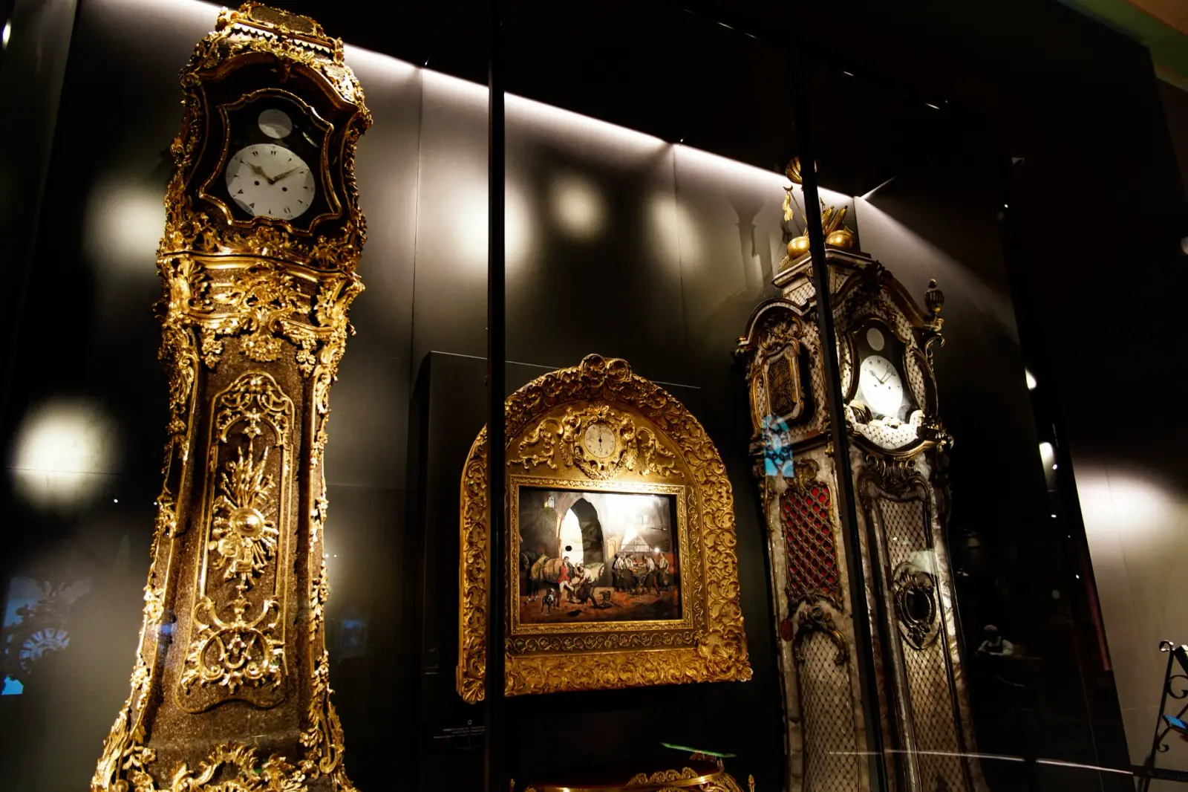
The Imperial Stables complex has been restored and adapted for museum use under the National Palaces Administration. In recent years the main building has been transformed into the exhibition space for Topkapi Palace’s distinguished clock collection, presented under the theme “Time and Art at Topkapi Palace”. The carefully conserved structure now displays rare clocks, astrolabes and related instruments, allowing visitors to experience both the historic architecture of the stables and one of the palace’s finest specialised collections. The adjacent courtyard and related buildings continue to form part of the accessible museum circuit in the Second Courtyard.
Harem Section
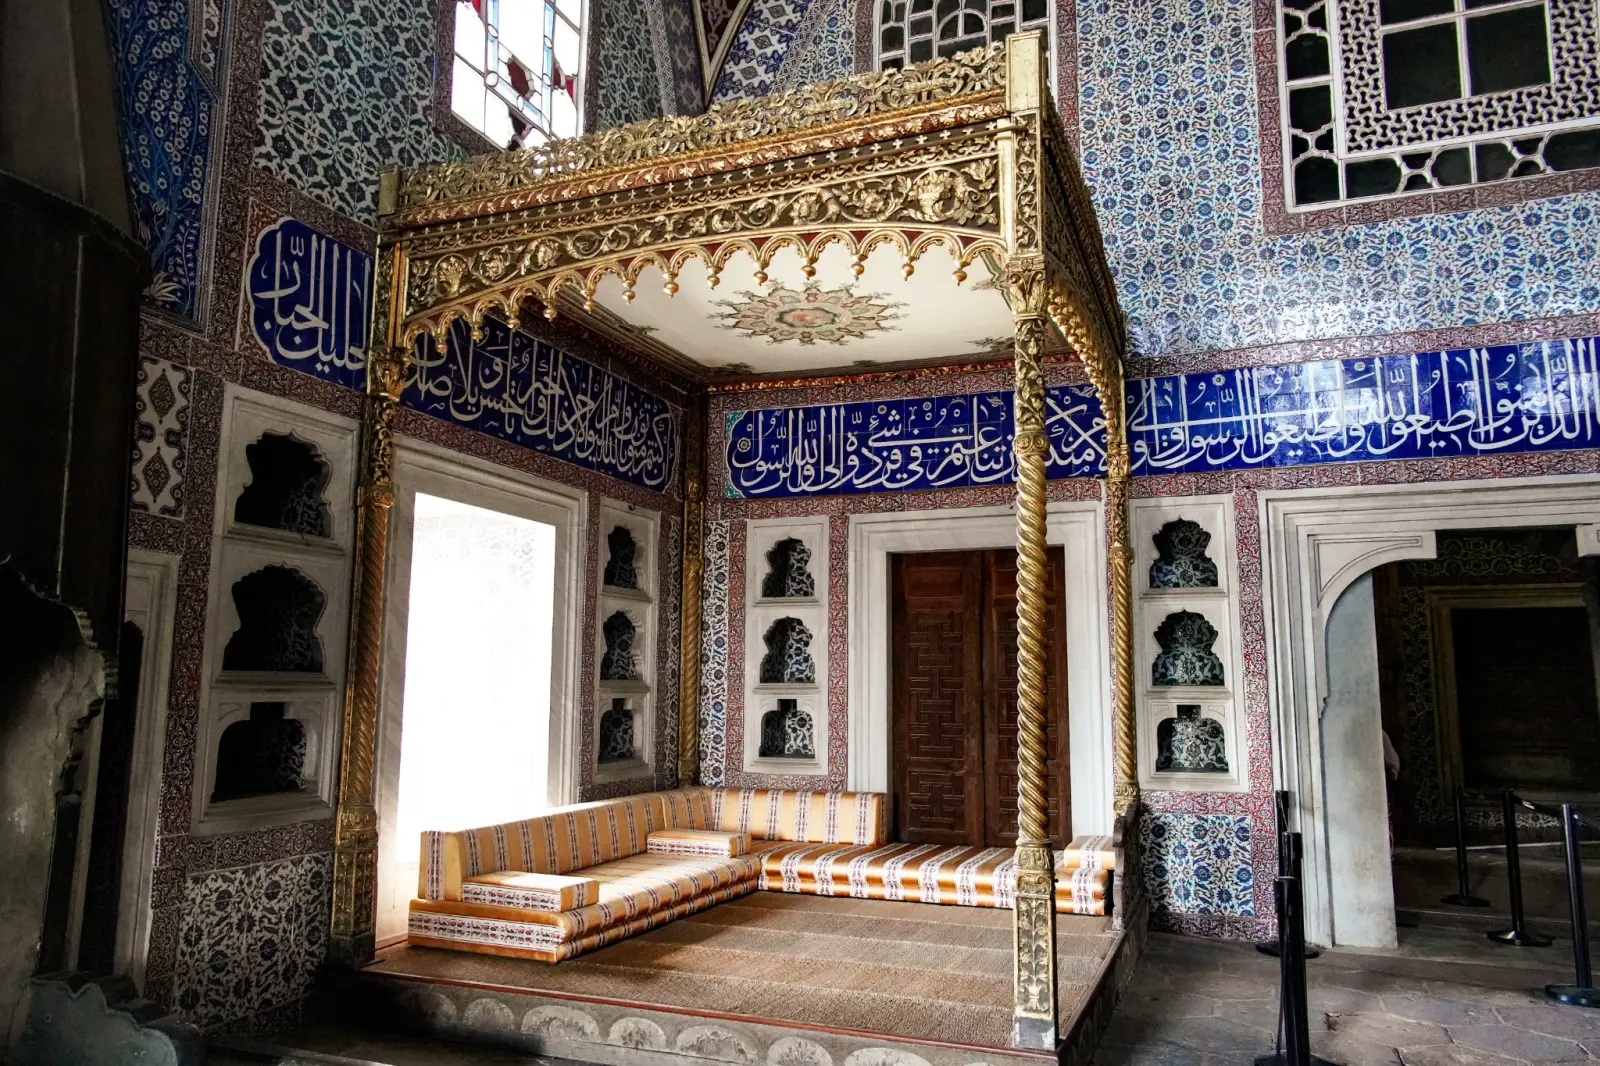
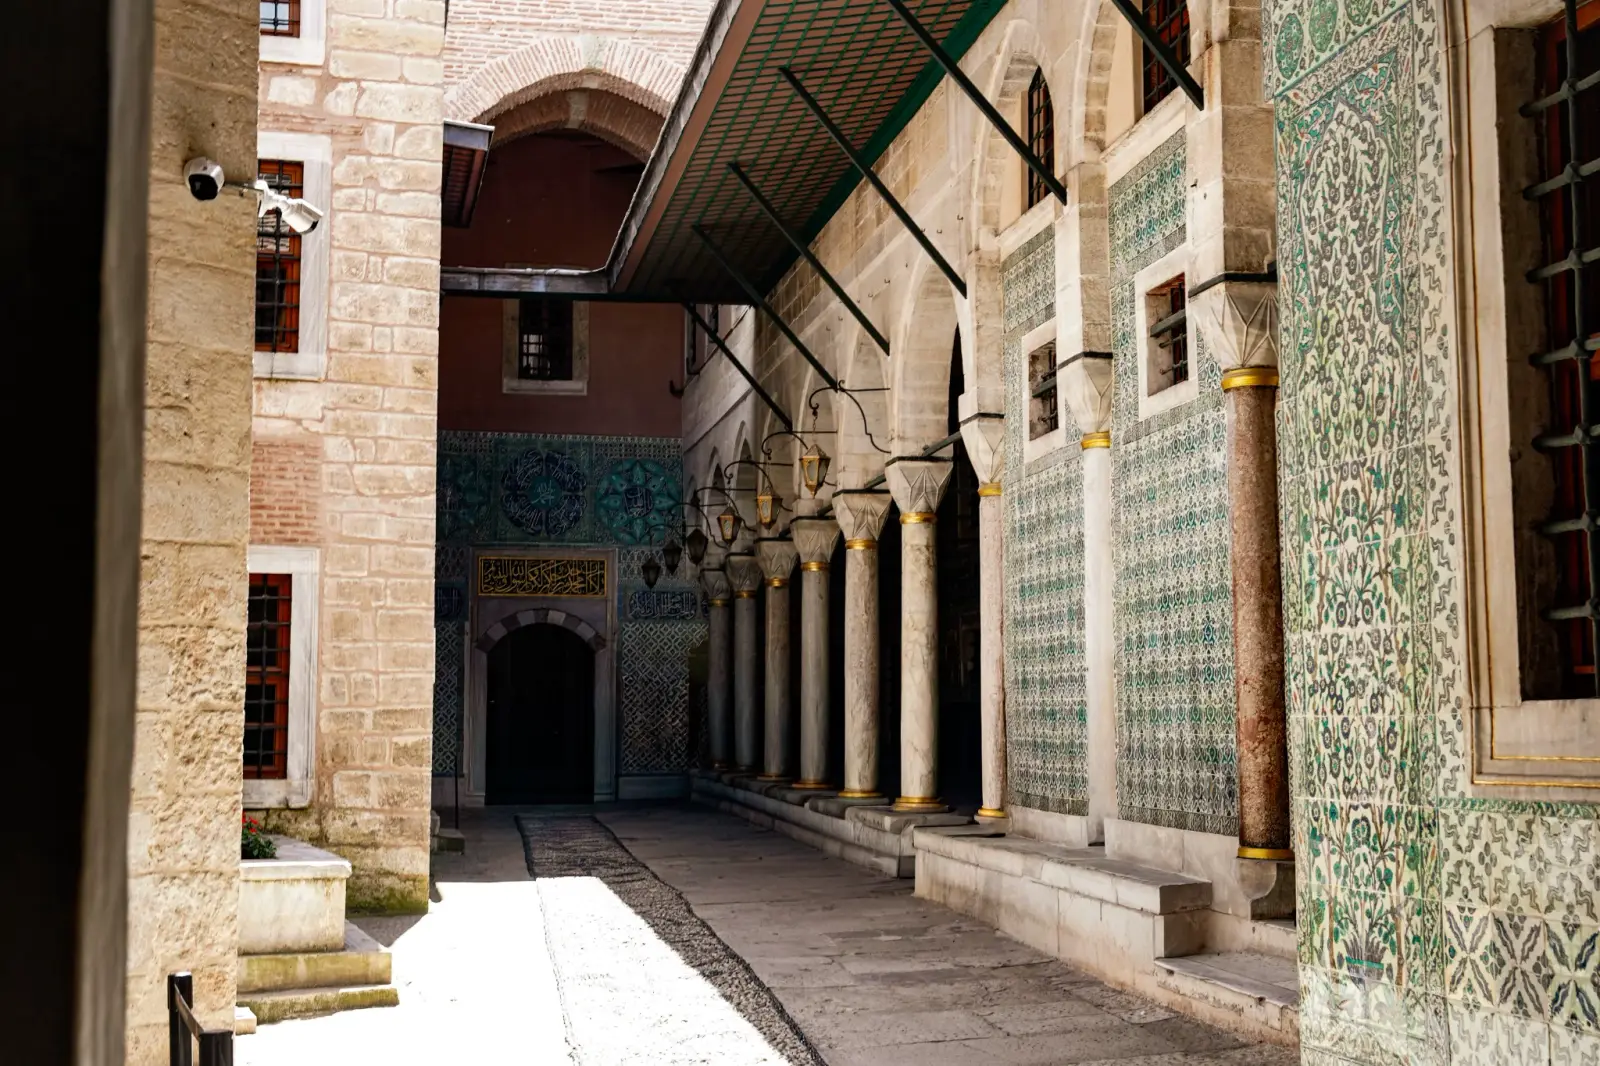
The Harem of Topkapi Palace, also known as the Harem-i Hümayûn, was the private residential and domestic quarter of the Ottoman dynasty: the sultans, their mothers, wives, children and concubines, and the staff who served them. Although the main palace complex was begun by Mehmed II the Conqueror after the conquest of Constantinople, the imperial Harem was not originally located here. In the early decades the sultan’s household women lived mainly in the Old Palace — Eski Saray — in Beyazıt. It was during the reign of Süleyman the Magnificent, particularly under the influence of Hürrem Sultan, that the Harem was gradually transferred to Topkapi and began its major expansion in the 16th century. From that time onward, the Harem section became a self-contained world of several hundred residents, strictly secluded from the outer courts and accessible only to the sultan, the black eunuchs who guarded it, and a limited number of authorised personnel.
The Harem was far more than a private residence. It was a highly organised institution with its own hierarchy, education system and political influence. The Valide Sultan — the queen mother — stood at the apex of this hierarchy and often wielded considerable power. Below her ranked the sultan’s legal wives, the kadınefendiler; favoured concubines, the hasekis; other concubines; princes and princesses; and the large body of servants and trainees. The complex expanded organically over three centuries as successive sultans added apartments, courtyards and service areas according to changing needs and tastes. Major incidents, especially the devastating Harem fire of the 1660s, led to significant rebuilding, after which much of the present layout was established.
The Harem is organised around a series of courtyards and interconnected sections that reflected the strict social hierarchy of its residents.
- Courtyard of the Black Eunuchs and their quarters
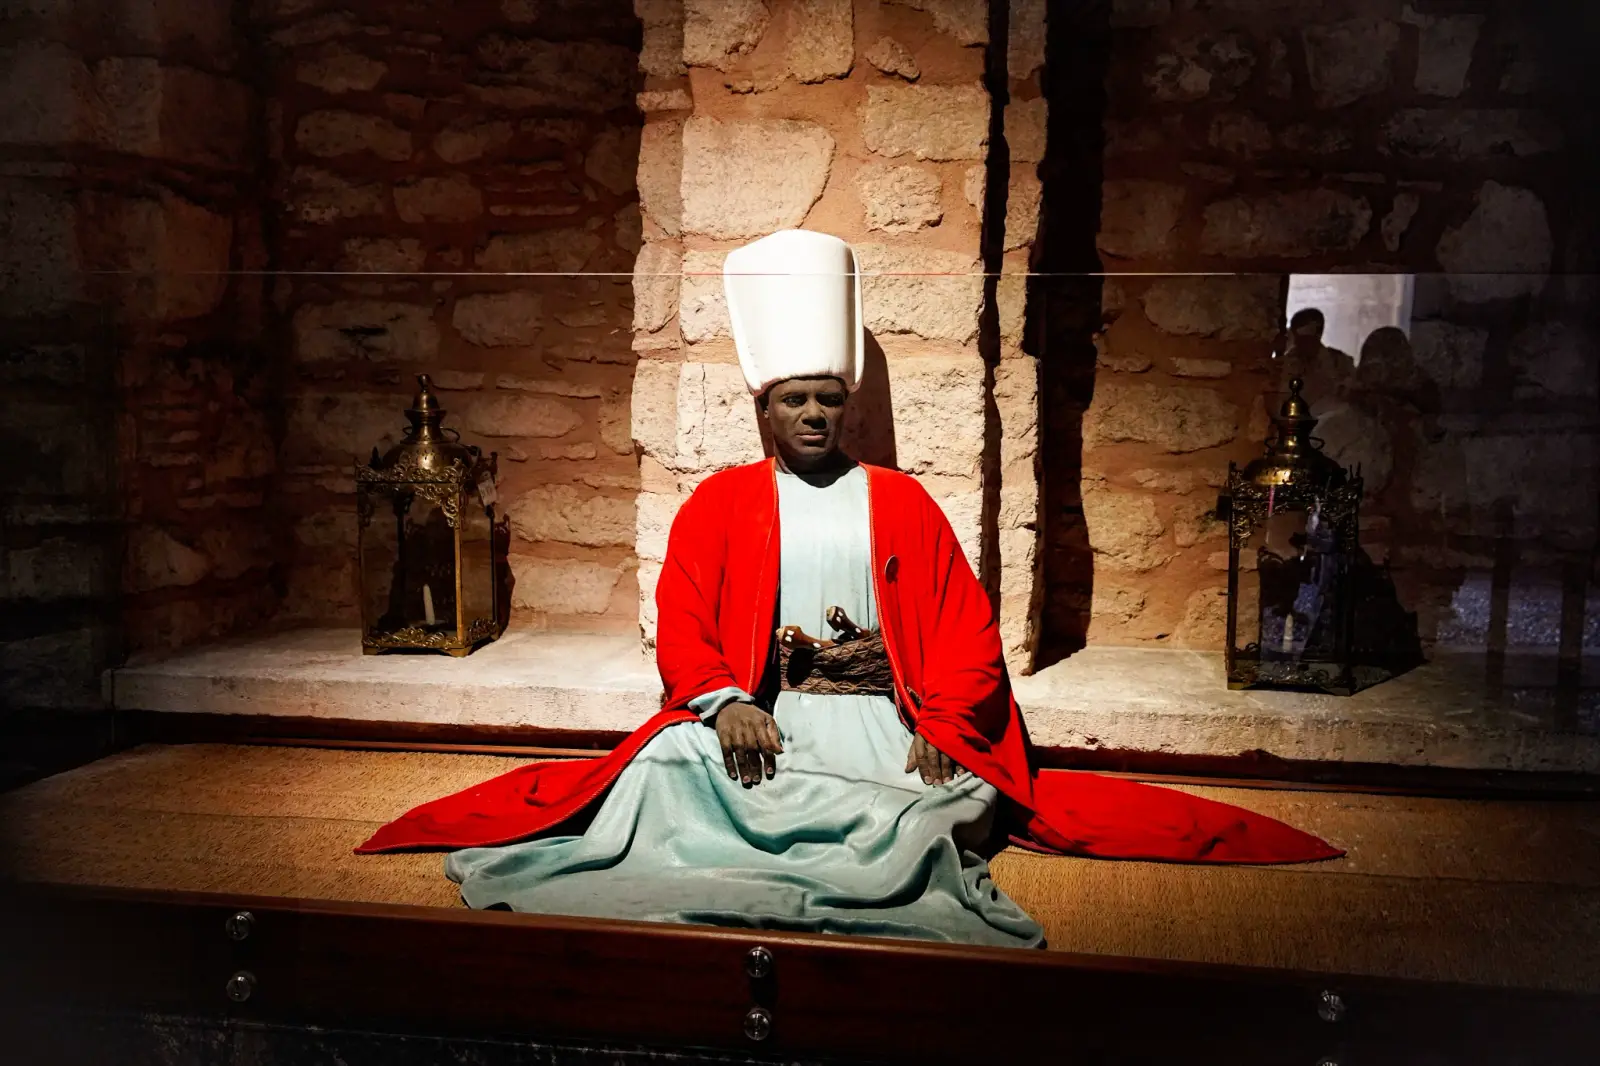
- The first major area after entering from the Second Courtyard. Black eunuchs — Harem Ağaları — under the Chief Black Eunuch, the Kızlar Ağası or Darüssaade Ağası, guarded the Harem, controlled access and administered its daily affairs.
- Courtyard of the Valide Sultan and her apartments
- The domain of the queen mother, the most powerful woman in the Harem. Her extensive suite of rooms, reception halls and private spaces occupied a central and elevated position.
- Imperial Hall — Hünkâr Sofası
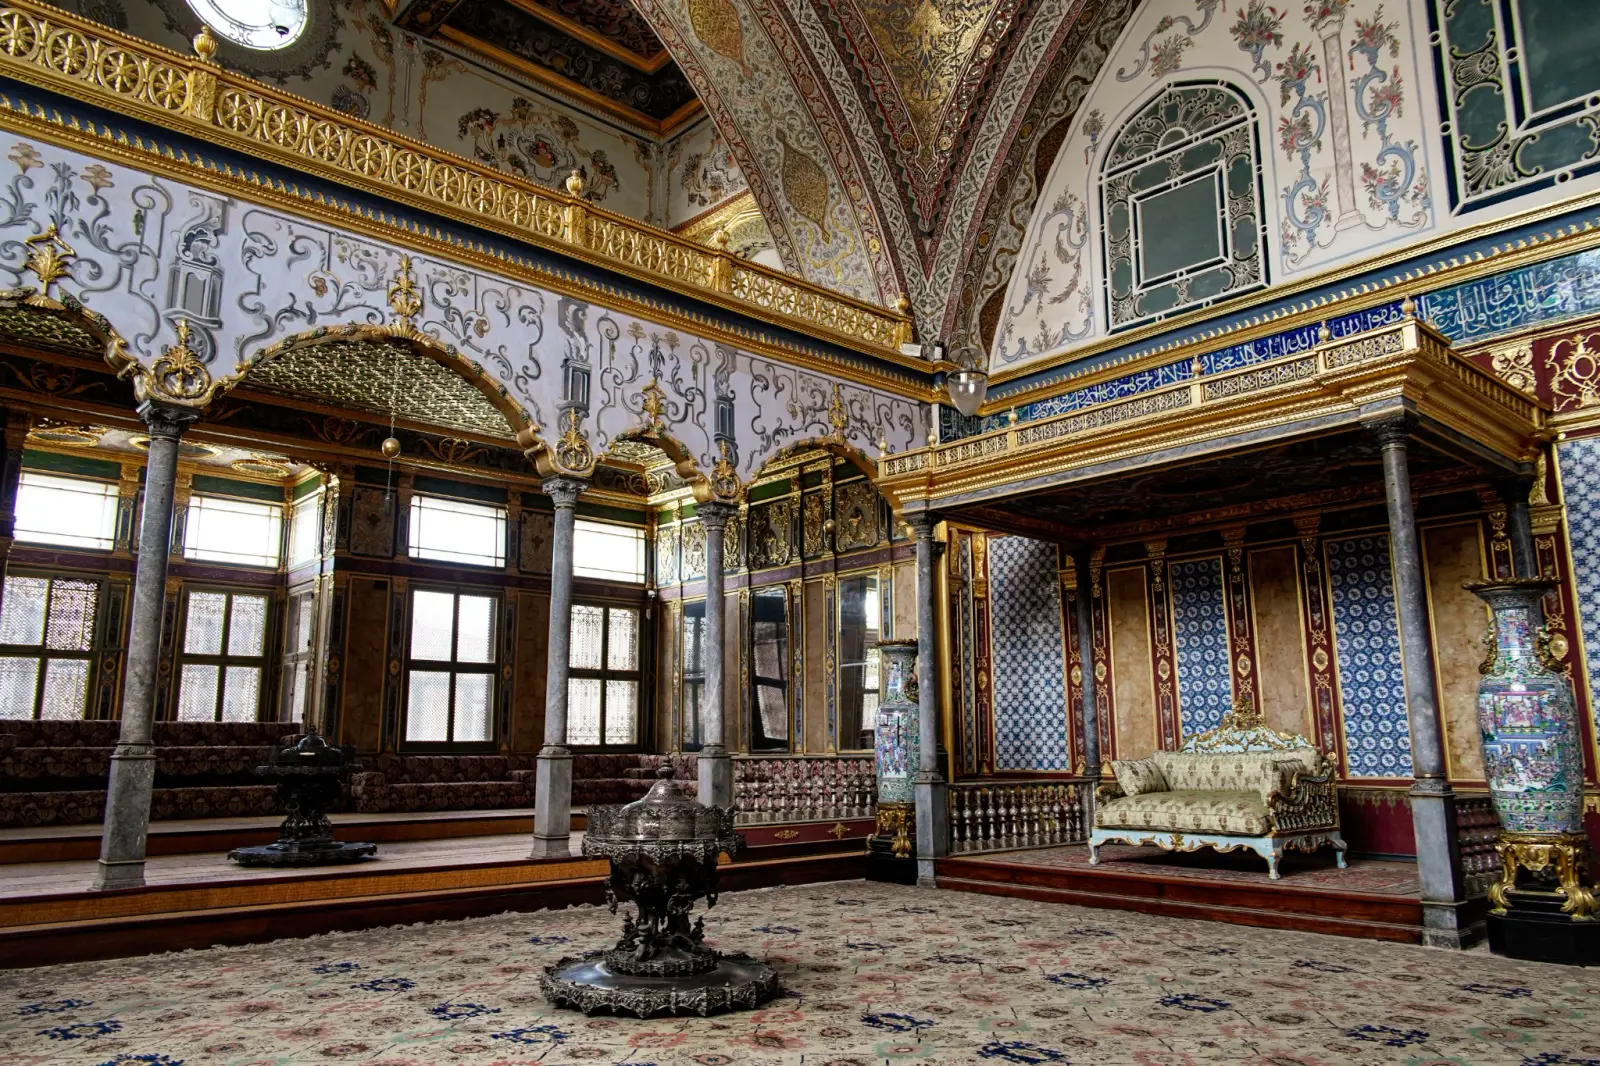
- The grand reception hall where the sultan received the women of the Harem and held formal gatherings.
- Sultan’s private apartments — Has Odalar
- Including the famous Privy Chamber of Murad III, the Reading Room or Privy Chamber of Ahmed I, and the Fruit Room — Yemiş Odası — of Ahmed III. These were the sultan’s personal living, resting and private working spaces.
- Apartments of the Kadınefendiler
- Private suites for the sultan’s legal wives, the imperial consorts.
- Courtyard of the Concubines and their quarters — Cariyeler Taşlığı
- Dormitories, training areas and shared spaces for the large community of concubines, many of whom received education in arts, etiquette and household management. Recently restored sections include laundry, kitchen, pantry, bath and coffee-preparation areas that served this group.
- Princes’ school and apartments — Şehzadeler Mektebi
- Areas where young princes were raised and educated under the supervision of the Valide Sultan and the eunuchs, until they were old enough to be assigned provincial posts or, in later centuries, confined within the palace.
- Baths and service areas
- Separate hamams for the sultan and for the women of the Harem, together with kitchens, laundry, storerooms and the quarters of the female servants who supported the daily life of the complex.
How the Harem Grew
Architecturally the Harem is a labyrinthine accumulation of structures rather than a single planned building. It grew by successive additions from the 16th century onward, resulting in a dense network of courtyards, corridors and rooms of varying styles. The finest classical work is associated with Mimar Sinan and his circle, notably the Privy Chamber of Murad III of 1578–1579. After the major fire of the 1660s large parts were rebuilt in stone. Later centuries introduced Baroque, Rococo and Empire decorative overlays, particularly visible in the Imperial Hall and some of the later apartments. Continuous repairs and alterations by successive sultans produced the complex, multi-layered appearance that survives today. Major modern restoration campaigns have taken place since the palace became a museum, with intensive work since 2020 focusing on previously closed sections.
Today the Harem is one of the most visited and carefully conserved parts of Topkapi Palace Museum, administered by the National Palaces. Since 2024–2026 extensive restoration has opened previously inaccessible areas, including the Courtyard of the Imperial Consorts and Concubines, additional eunuch quarters, the Privy Chambers of Ahmed I and Ahmed III, and related service spaces. Visitors can now walk a more complete route that reveals the hierarchy, daily life and refined decorative arts of the Ottoman imperial household. Highlights include the magnificent İznik-tiled Privy Chamber of Murad III, the Imperial Hall, the Valide Sultan’s courtyard, the newly furnished consorts’ and concubines’ apartments, and the intimate scale of the later Has Odalar. The Harem remains closed on Tuesdays, like the rest of the palace, and is best experienced with sufficient time — ideally 45 to 75 minutes — to appreciate both its architectural complexity and the newly restored insights into the private world of the Ottoman dynasty.