Topkapi Palace
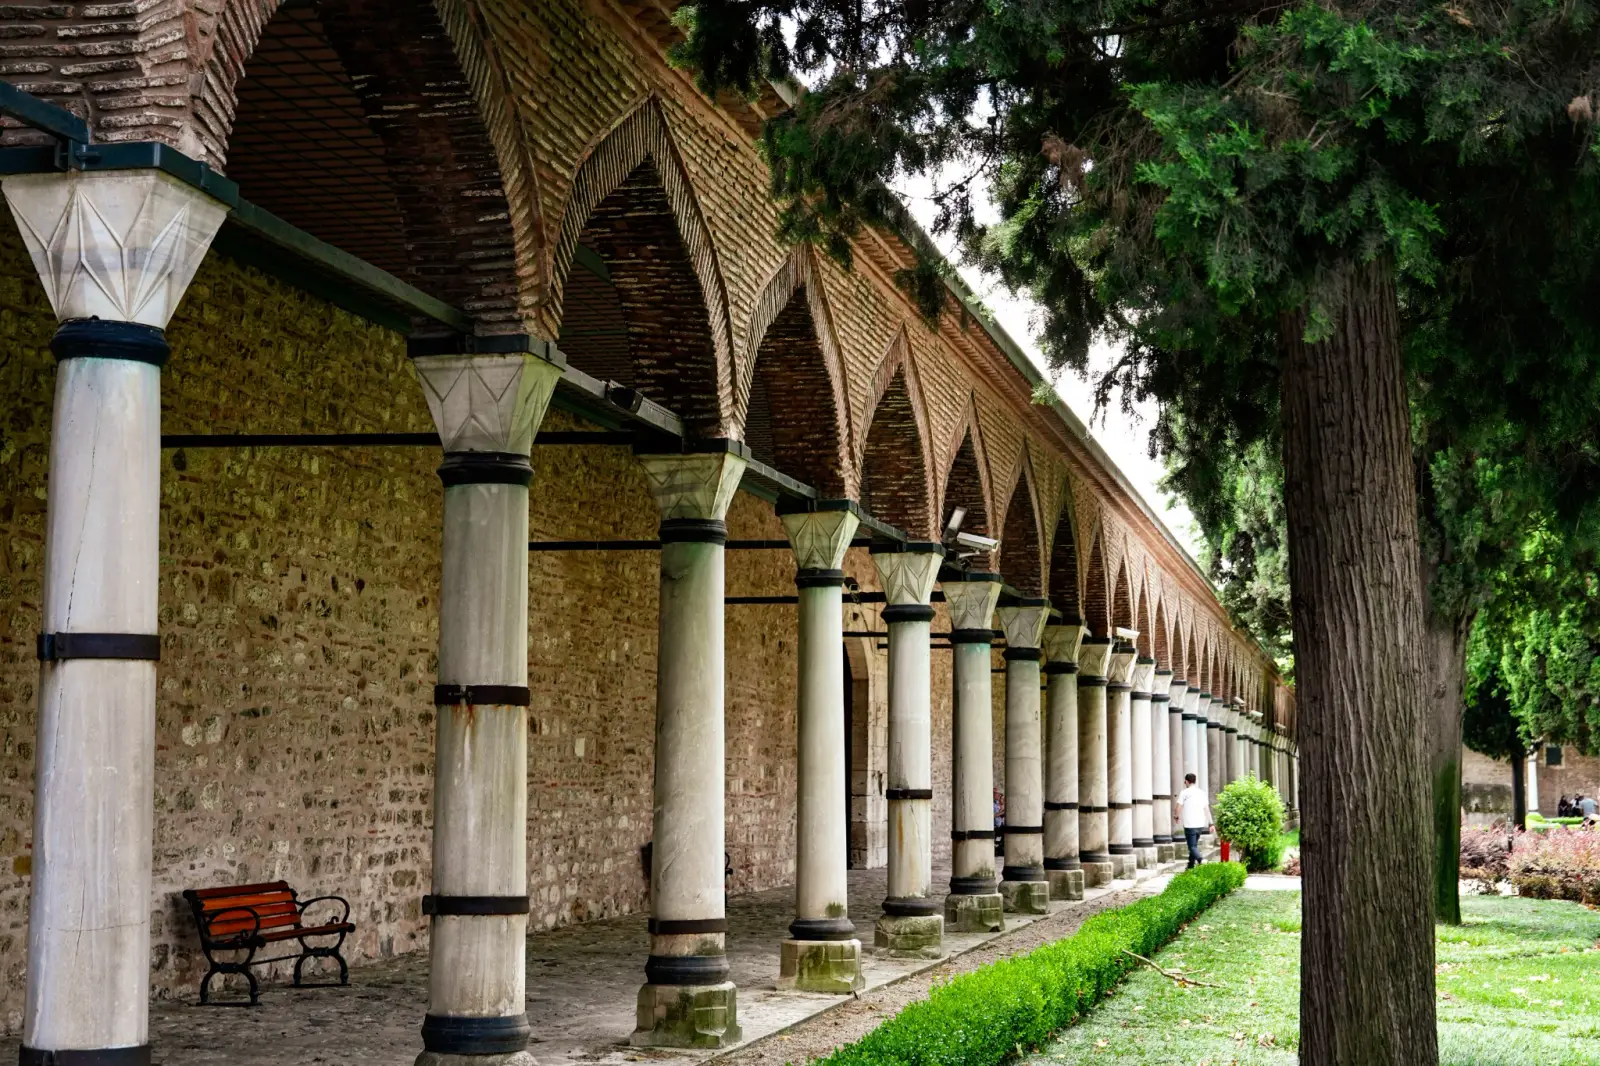
The long arcade of the Palace Kitchens, marble columns carrying brick arches along the Second Courtyard.

Rooms and Pavilions of Topkapi Palace

Explore the council chambers, service buildings, palace-school rooms and garden pavilions that reveal how the Ottoman court governed, worked, studied, worshipped and rested.

Topkapi Palace was not designed as a single monumental building. It developed as a vast complex of specialised structures arranged around courtyards, terraces and gardens.

Every building had a defined purpose. Some housed the officials who governed the empire. Others accommodated palace servants and students, protected the treasury, prepared food for the royal household or provided the sultan with private places for ceremony, study and rest.

The surviving rooms and pavilions were constructed, rebuilt and redecorated over several centuries. Together, they form an architectural record of the Ottoman court from the reign of Mehmed the Conqueror to the nineteenth century.

Understanding the Palace Through Its Buildings

The location of each building reflected its function and the rank of the people permitted to enter it.

The Second Courtyard contained the principal government and service buildings. The Imperial Council met here, state funds were protected in the External Treasury, food was prepared in the Palace Kitchens and the sultan’s horses were kept in the Imperial Stables.

Beyond the Gate of Felicity, the Third Courtyard formed the restricted Inner Palace, known as the Enderun. It contained the Audience Chamber, palace school, library, treasury, mosque and the rooms occupied by the pages who served close to the sultan.

The terraces of the Fourth Courtyard were arranged with gardens, pools and imperial pavilions. These structures were used for private meetings, reading, religious observance, ceremonial dining and rest.

This page focuses on the principal rooms and pavilions outside the private residential apartments of the Imperial Harem. Harem chambers, baths and royal apartments are explored separately on the dedicated Imperial Harem page.

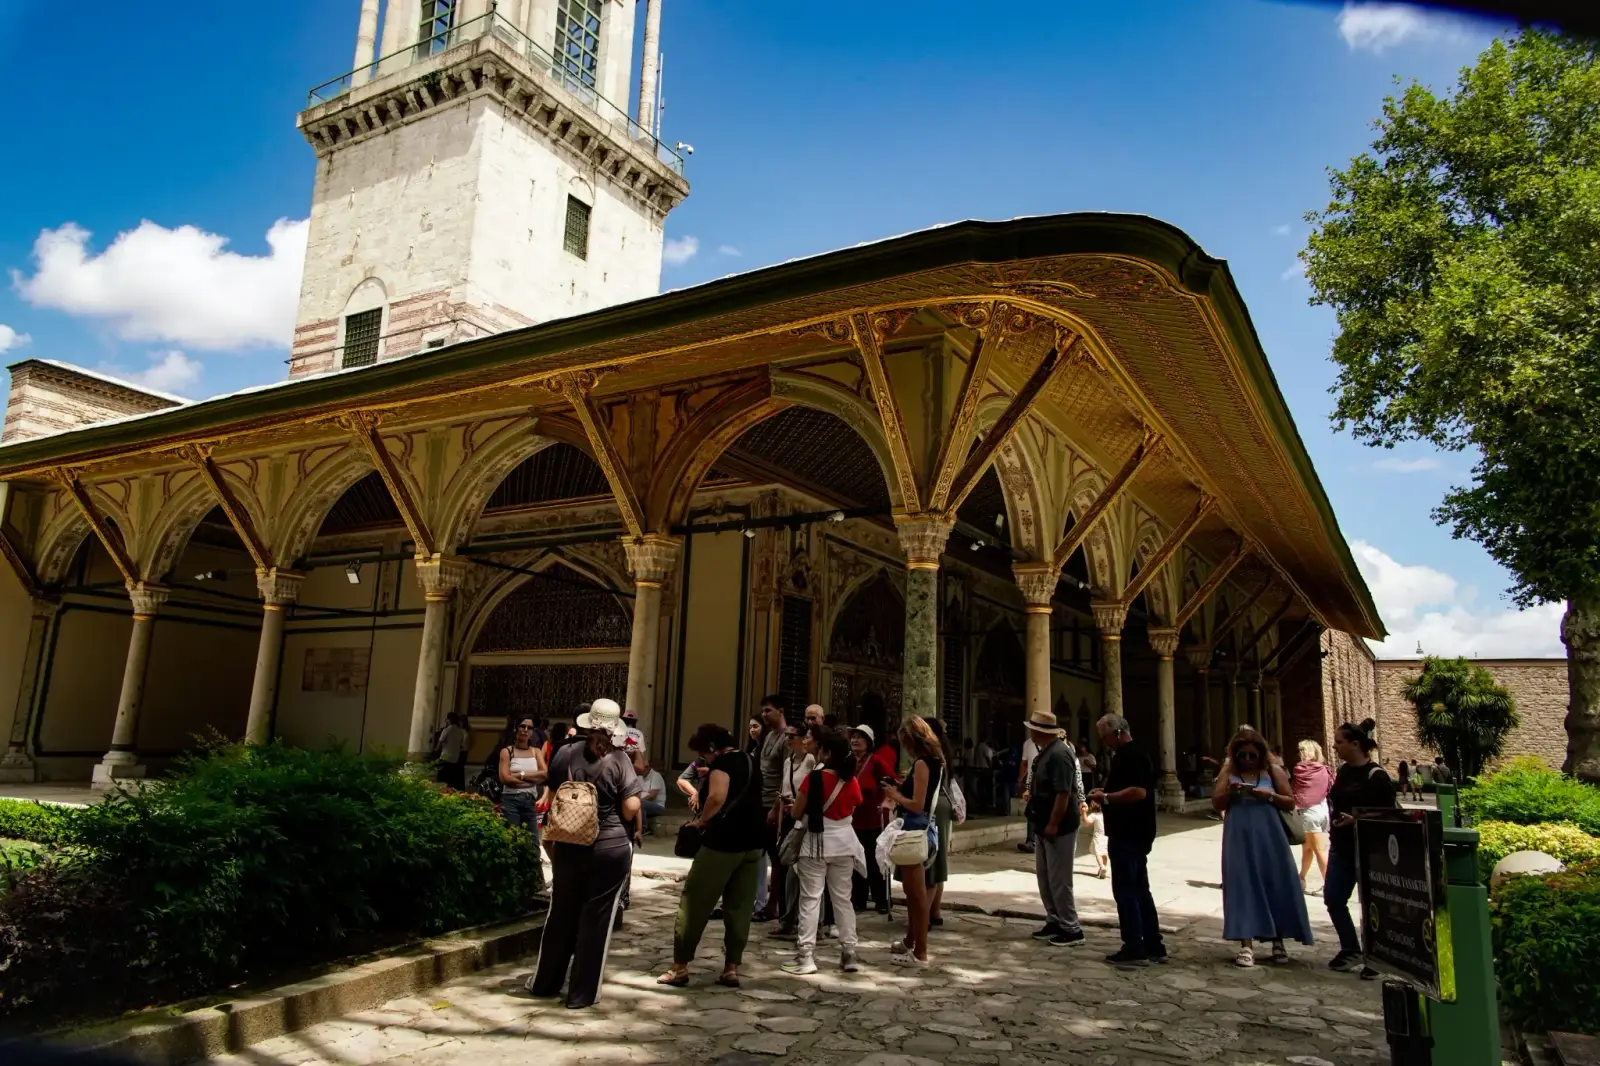
The painted portico of the Imperial Council, visitors beneath its gilded eaves and the Tower of Justice behind.

Government and Service Buildings of the Second Courtyard

The Second Courtyard, historically known as the Divan Square or Justice Square, was the administrative and ceremonial heart of Topkapi Palace.

Unlike the restricted Inner Palace, it brought together ministers, soldiers, palace servants, cooks, stable officials, record keepers and representatives of the Ottoman state.

Imperial Council Chamber

The Imperial Council Chamber, known as the Divan-ı Hümayun or Kubbealtı, stands beneath the Tower of Justice.

This was where the empire’s highest officials met to discuss military campaigns, taxation, legal disputes, diplomatic relations, provincial administration and appointments to senior offices.

Meetings were normally led by the grand vizier rather than the sultan. Other participants included viziers, military judges, treasurers and the officials responsible for imperial correspondence.

The chamber consists of a sequence of domed spaces opening onto the courtyard through a columned portico. Separate areas were provided for ministers, clerks and the officials who protected government documents and state records.

The building was first established during the reign of Mehmed the Conqueror and was substantially altered during the sixteenth century. Later repairs and decorative changes reflect its continued importance within the Ottoman administration.

The Sultan’s Listening Window

The sultan could observe council meetings from behind a gilded grille positioned high in the wall.

Officials inside the chamber could not always know whether the sultan was listening. The window therefore served as a permanent reminder that the council exercised authority in his name and remained subject to imperial supervision.

Following important meetings, ministers could be summoned through the Gate of Felicity to present their decisions directly to the sultan in the Audience Chamber.
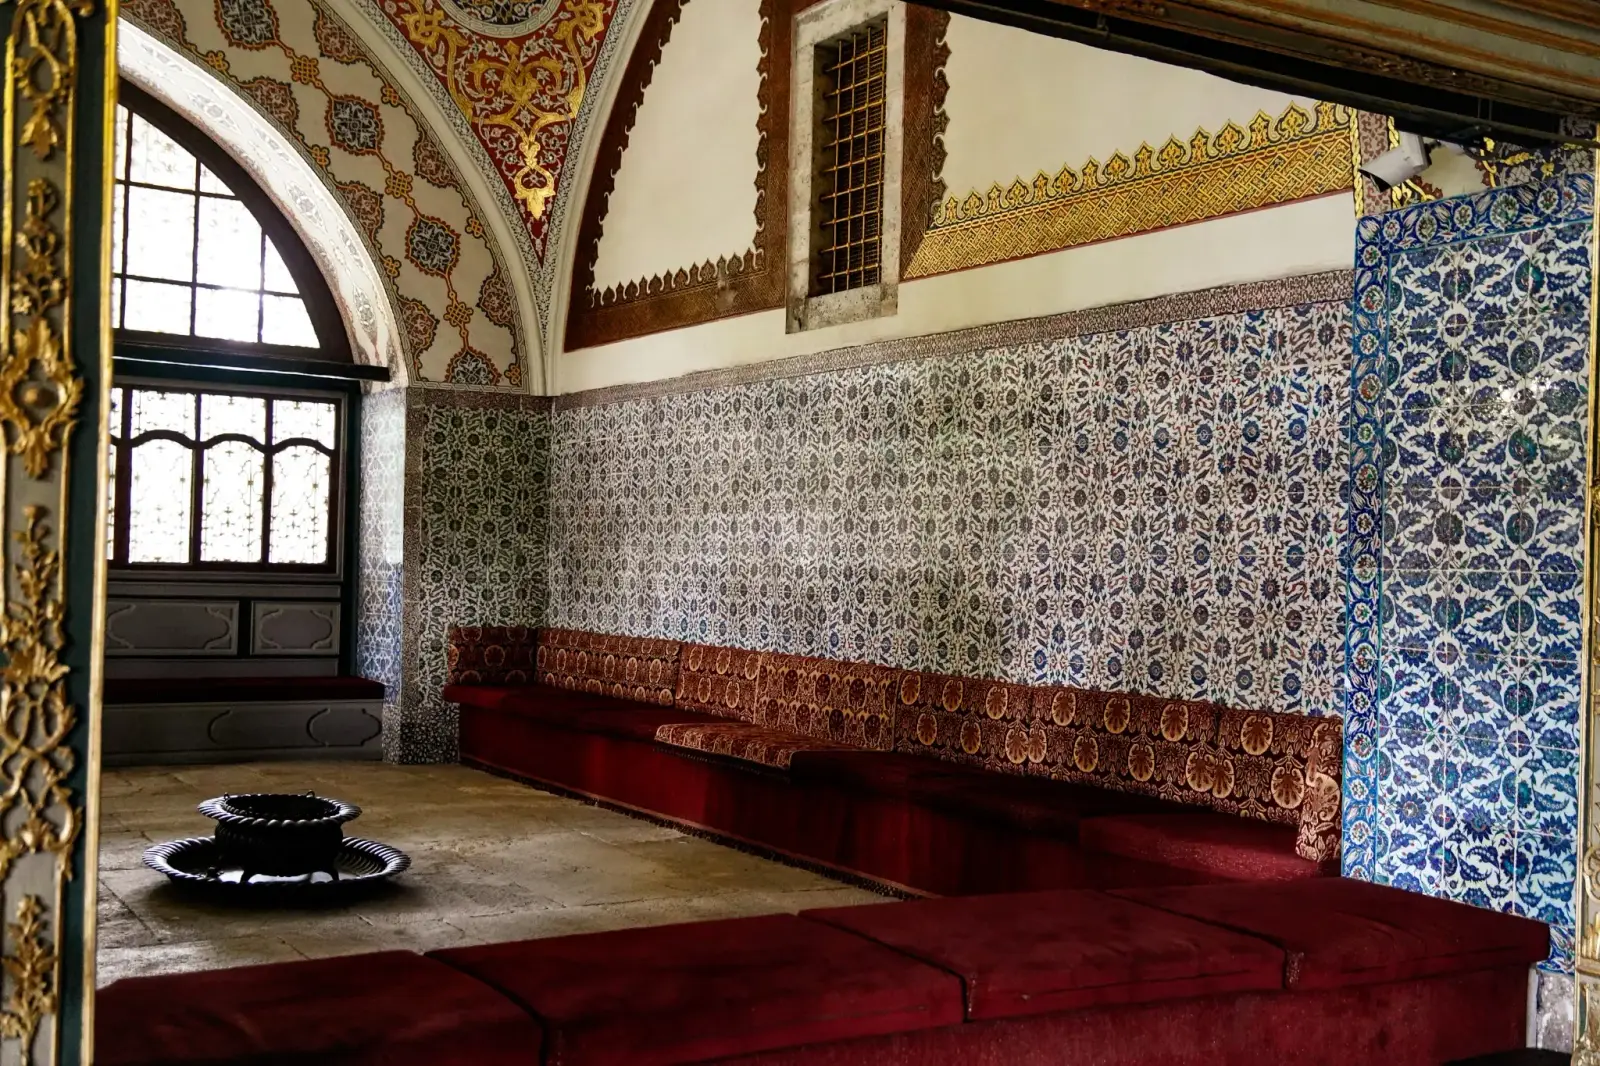
Inside the Imperial Council chamber: İznik tiles above the low red divan where the viziers sat.

Tower of Justice

The Tower of Justice rises directly above the Imperial Council complex and is the tallest structure within Topkapi Palace.

Its height made imperial authority visible from the courtyards, surrounding gardens and parts of the city beyond the palace walls. Symbolically, it represented the sultan’s responsibility to observe government and uphold justice.

A concealed passage connected the tower with the private sections of the palace, allowing the sultan to reach the listening window without being seen by the council officials.

The lower part of the tower belongs to the earlier palace complex, while its upper structure was altered several times. Its present silhouette largely reflects nineteenth-century modifications.

Although visitors do not normally climb the tower, it remains one of the palace’s most recognisable architectural landmarks.

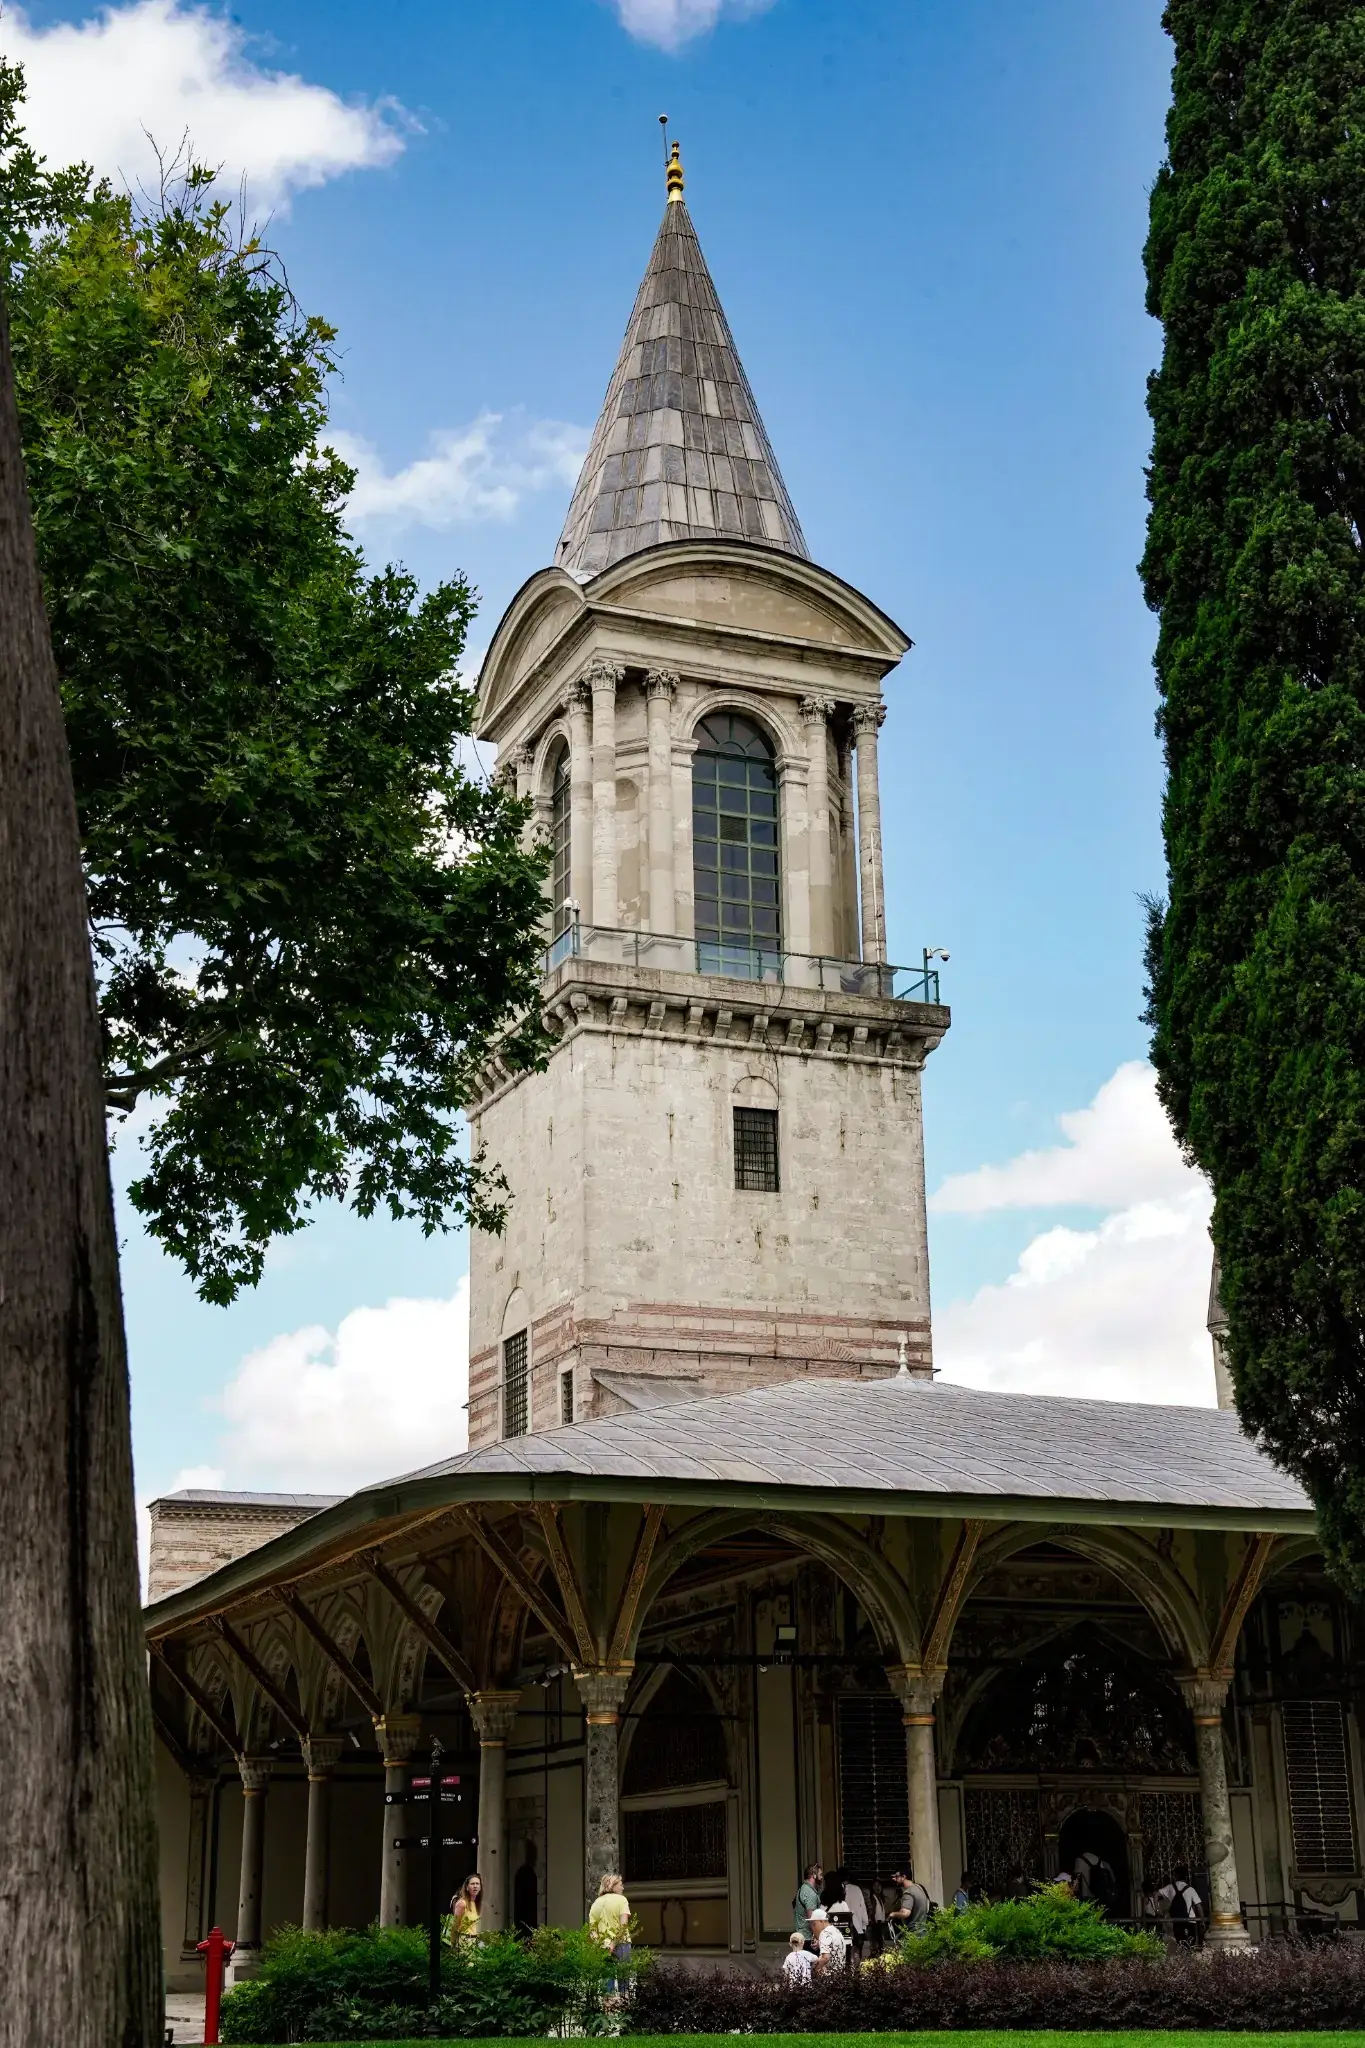
The Tower of Justice directly above the Imperial Council — the arrangement that let the sultan listen unseen.

External Treasury

The External Treasury, or Dış Hazine, formed part of the government complex beside the Imperial Council Chamber.

It was associated with the financial administration of the empire and with the funds, valuables and records handled by the Imperial Council. Its doors were opened and sealed according to formal procedures in the presence of senior officials.

The External Treasury should not be confused with the Inner Treasury of the Enderun. The External Treasury belonged to the government administration, while the Inner Treasury was connected more closely with the sultan, the dynasty and the precious objects preserved within the palace.

The building’s position beside the council chamber reflects the close relationship between political decisions and the financial resources required to carry them out.

Its museum use and exhibitions have changed over time, but the original structure remains an important part of the administrative history of the Second Courtyard.

Palace Kitchens

The long range of domed buildings on the eastern side of the Second Courtyard formed the Imperial Palace Kitchens, known as the Matbah-ı Âmire.

Food was prepared here for the sultan, imperial family, council members, palace officials, guards, servants and students of the Enderun. On ordinary days, the kitchens could feed thousands of people. Even larger quantities were required during ceremonies, ambassadorial receptions and religious celebrations.

Different kitchens served different sections of the palace household. Separate areas were assigned to the sultan, the Queen Mother, senior members of the dynasty, council officials and other groups within the palace hierarchy.

Following a major fire in 1574, the kitchens were reconstructed under the direction of the imperial architect Mimar Sinan. Their tall conical chimneys remain among the most distinctive features of the Topkapi Palace skyline.

The Helvahane

One section of the kitchen complex was known as the Helvahane, or Confectionery Kitchen.

It was used to prepare sweets, preserves, syrups, sherbets, medicinal pastes and other specialised products consumed within the palace.

The Helvahane demonstrates that the kitchens were not simply places for preparing daily meals. They formed a highly organised institution responsible for food storage, ceremonial dining, confectionery and aspects of palace medicine.

Storerooms and Kitchen Service Areas

The kitchen complex also included pantries, storerooms, water facilities, staff quarters and spaces for washing and organising cooking equipment.

Its architecture was designed around fire, ventilation, storage and the movement of large numbers of workers and food trays.

Today, sections of the kitchens are used to display palace collections. Individual objects are explored in greater detail on the Imperial Collections page.

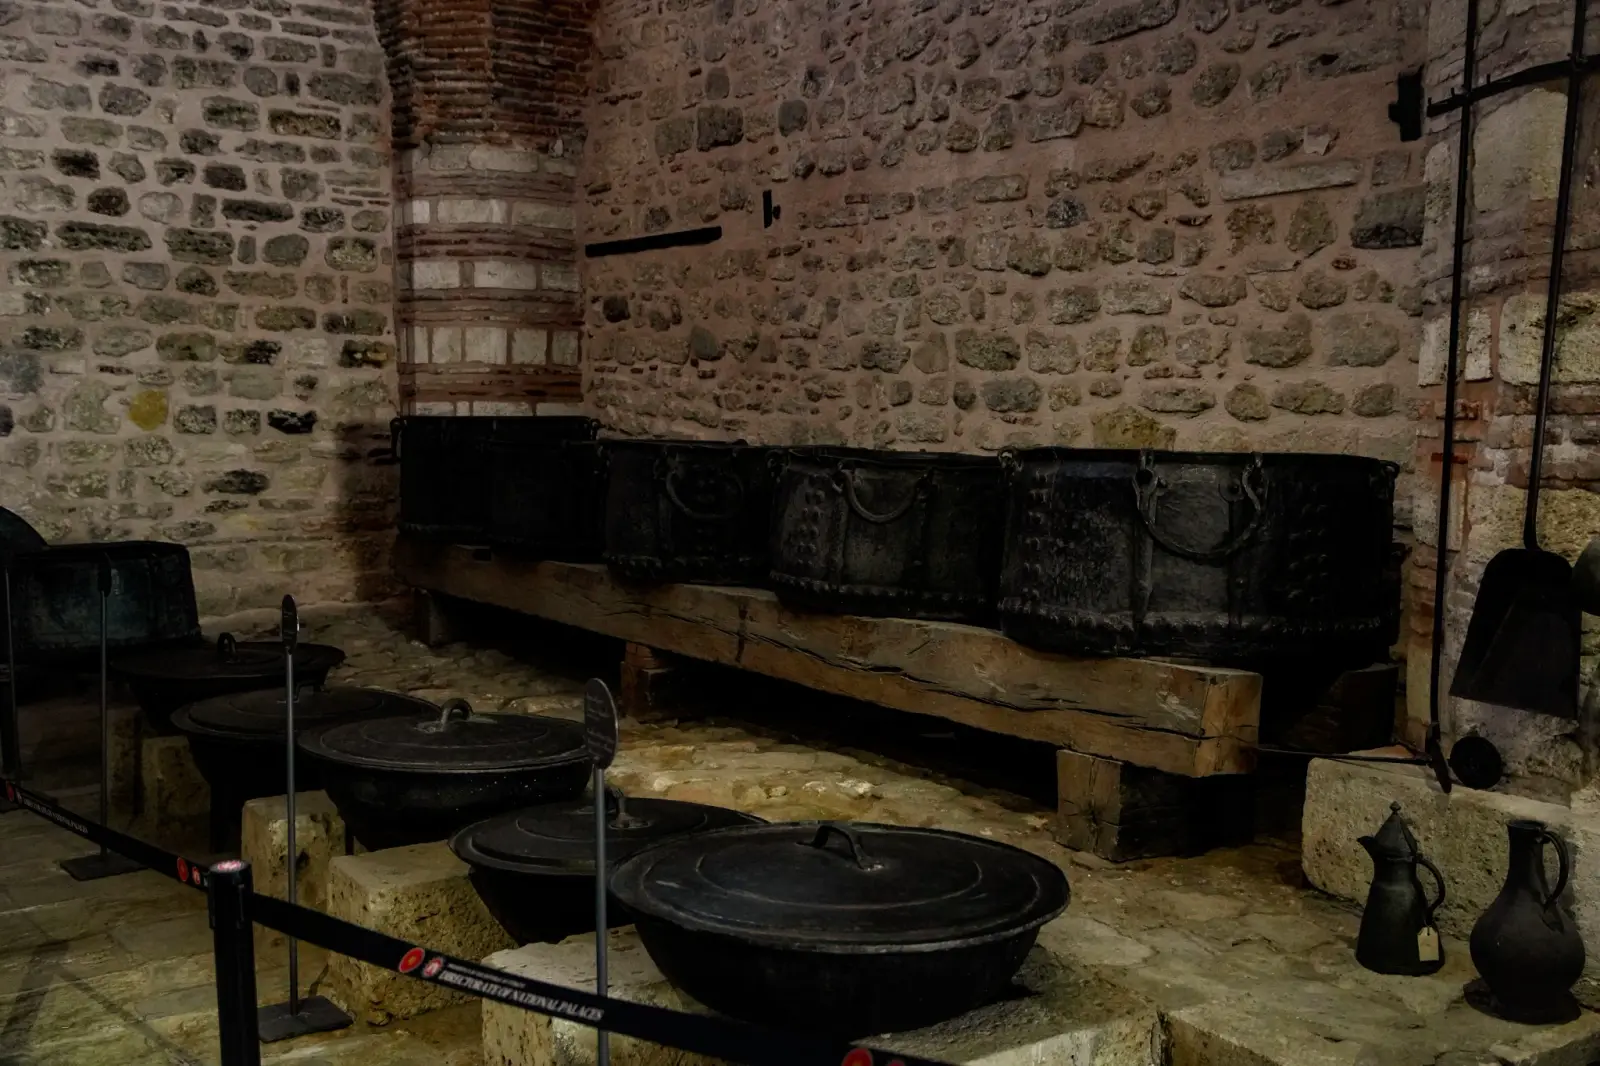
Cauldrons and iron-bound chests in the Palace Kitchens, where meals were prepared for thousands.

Dormitory of the Tressed Halberdiers

The Dormitory of the Tressed Halberdiers, known as the Zülüflü Baltacılar Koğuşu, stands near the Imperial Council and the entrance to the Harem.

The halberdiers formed a palace service corps responsible for a variety of practical and ceremonial duties. Their name referred to the distinctive long locks of hair traditionally visible beneath their headgear.

They assisted with work requiring trusted access to controlled areas of the palace. Their duties included transporting materials, maintaining fires and carrying out services connected with palace ceremonies and the private household.

The dormitory included sleeping areas, service rooms, a small mosque, baths and spaces required for communal life.

Its position is particularly significant. The building stood between the administrative court and the private royal residence, reflecting the halberdiers’ role as carefully supervised servants who could work close to restricted palace areas.

Because of this connection, access to parts of the building may be associated with the Harem visitor route.

Imperial Stables

The Imperial Stables, or Has Ahırlar, were located on the lower side of the Second Courtyard.

They were reserved for the sultan’s most valuable horses and formed part of a larger palace organisation that included grooms, stable officers, saddle makers and specialists responsible for royal riding equipment.

Horses held practical, ceremonial and symbolic importance at the Ottoman court. They carried the sultan and senior officials during military campaigns, religious processions and imperial ceremonies.

The complex also contained a treasury for richly decorated saddles, bridles, stirrups, horse coverings and other ceremonial equipment.

The stables were deliberately positioned below the principal courtyard level. This allowed horses and service staff to move without disturbing the formal activities taking place around the Imperial Council and Gate of Felicity.

Access to the surviving stable buildings may vary, but their location remains essential for understanding how the palace functioned as a complete royal household.

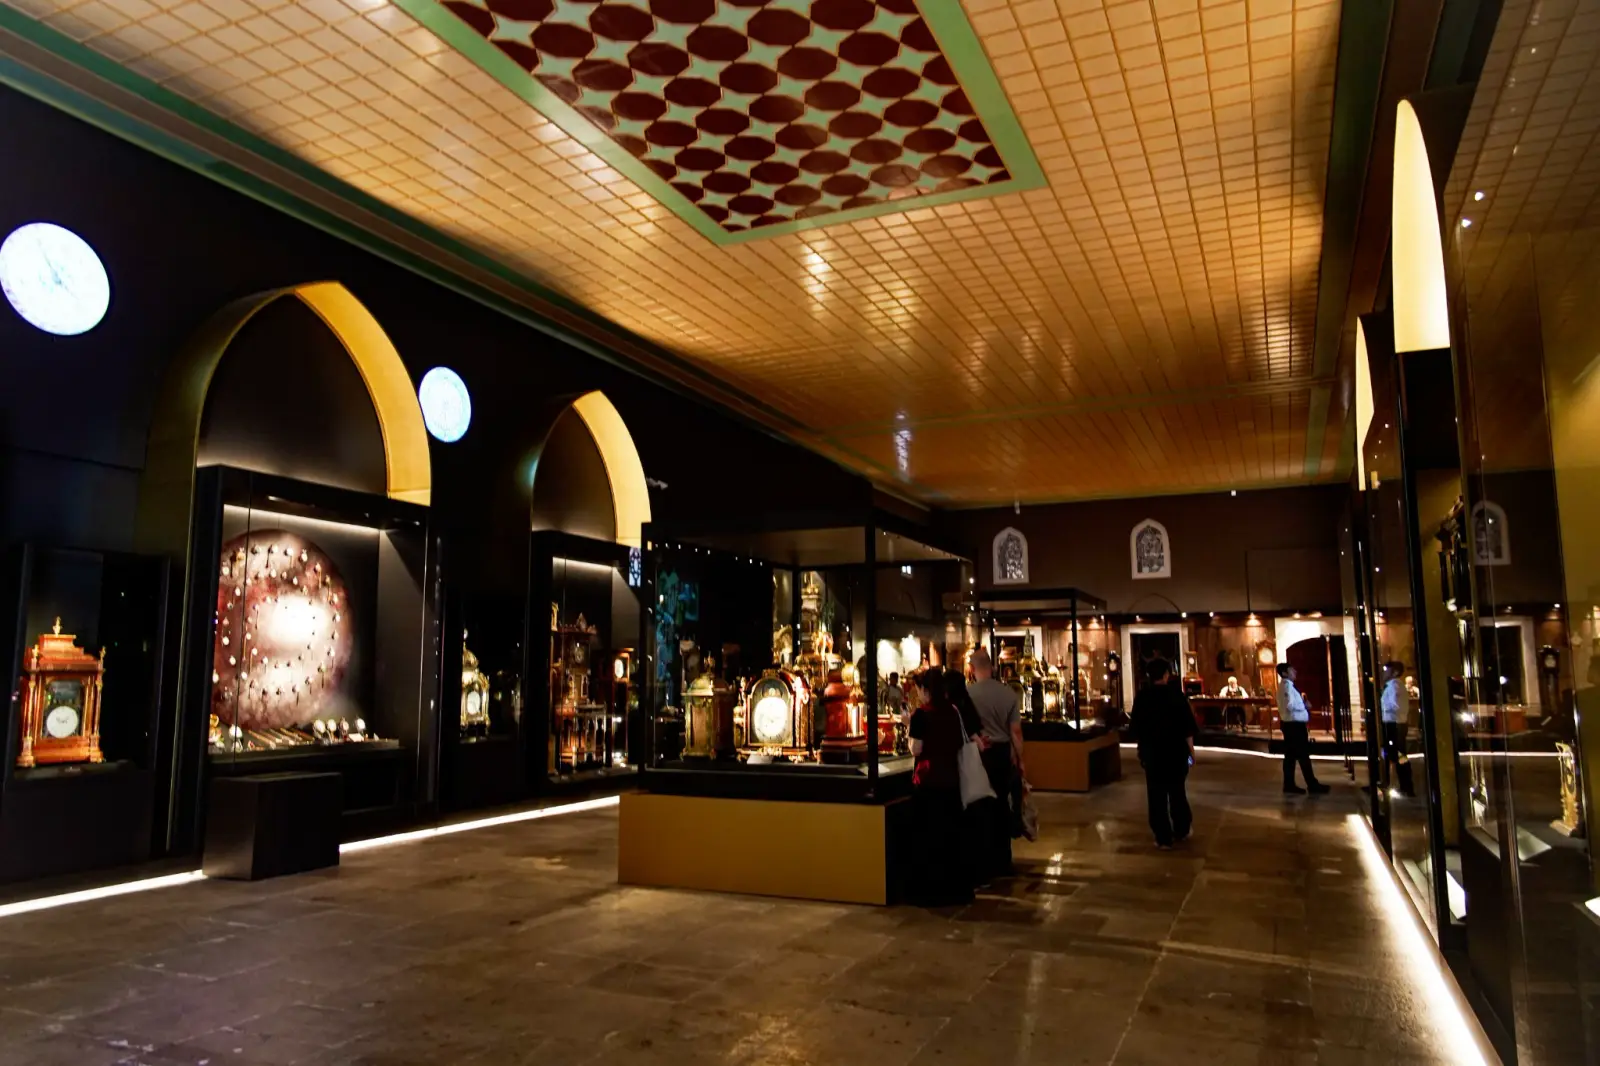
The Clock Museum in the former Imperial Stables, its cases running the length of the hall.
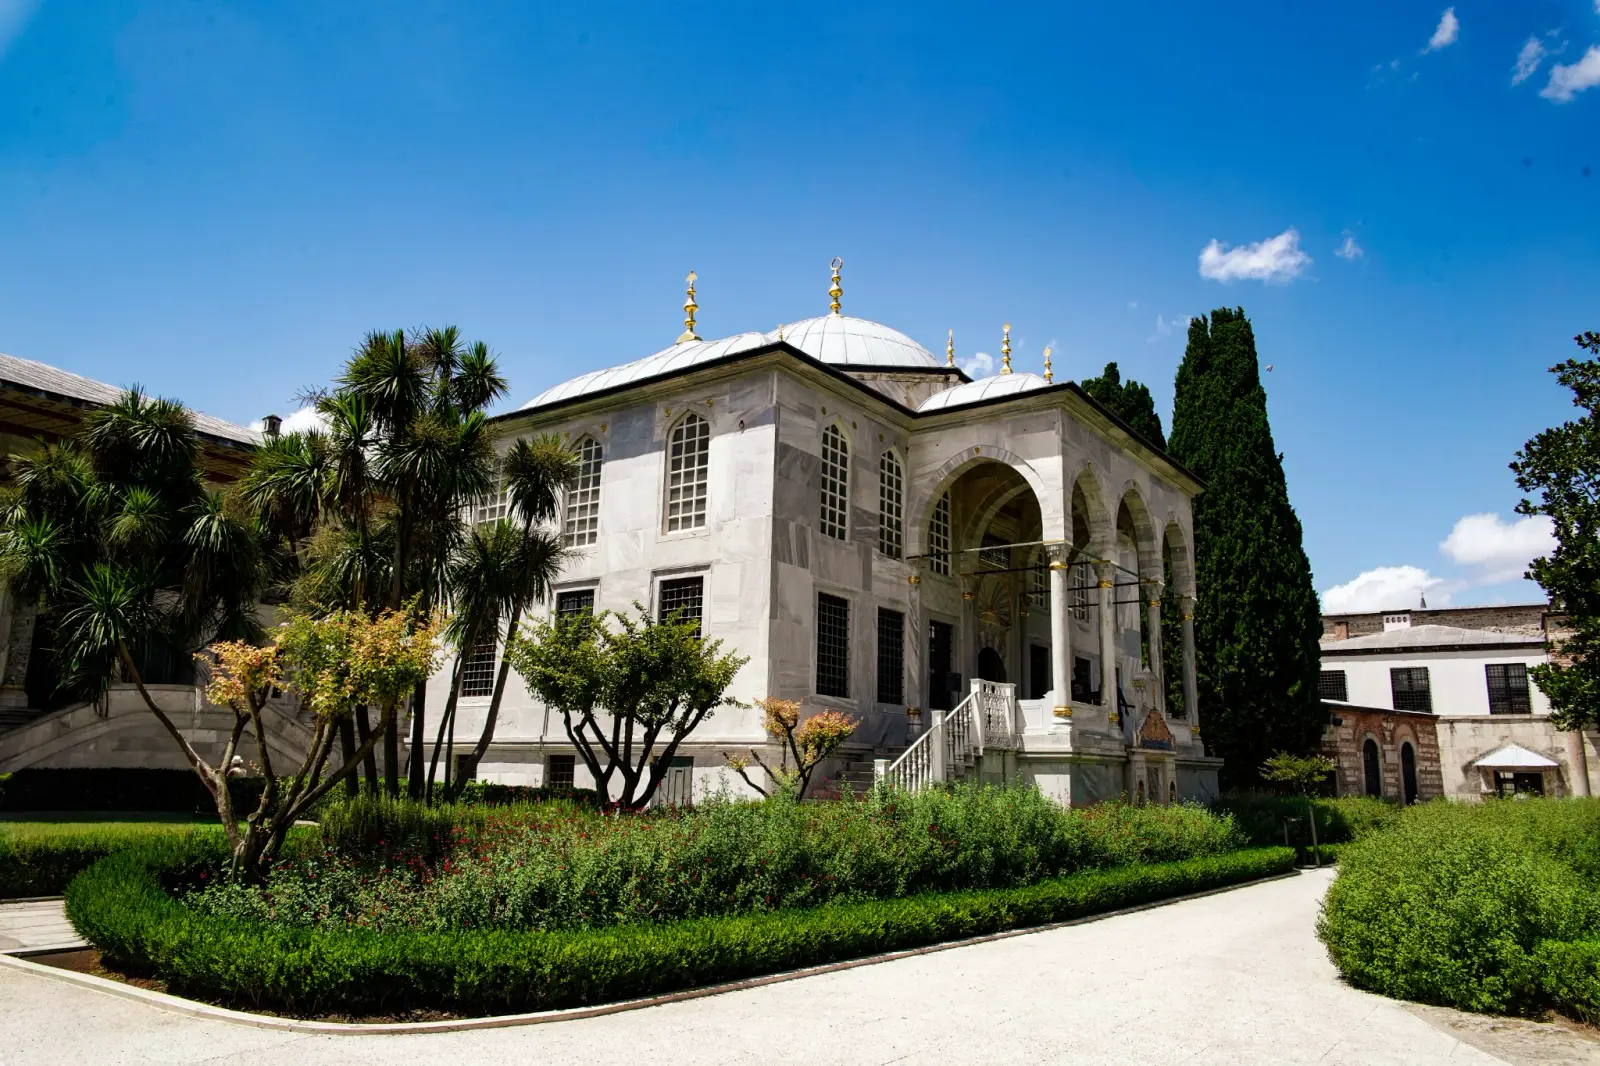
The Library of Ahmed III at the centre of the Third Courtyard, clad in white marble.

Rooms of the Inner Palace

The Gate of Felicity marked the entrance to the Third Courtyard, also known as the Enderun Courtyard.

Entry into this area was strictly controlled. It contained the spaces most closely connected with the sultan, the palace school, the inner treasury and the officials trained for service at the centre of the Ottoman state.

Audience Chamber

The Audience Chamber, or Arz Odası, stands directly behind the Gate of Felicity.

Here, the sultan received grand viziers, high-ranking officials and foreign ambassadors. Ministers presented the decisions of the Imperial Council, while ambassadors delivered letters, gifts and messages from foreign rulers.

Every audience followed a carefully regulated ceremony. The route, number of attendants and behaviour expected from each participant were designed to communicate the discipline and authority of the Ottoman court.

The chamber is a rectangular building surrounded by a columned portico and covered by a broad projecting roof. Decorative tiles, inscriptions and fountains contribute to its ceremonial appearance.

A canopied imperial throne occupied one side of the interior. The building was repaired and redecorated repeatedly following fires, earthquakes and changes in court taste, but its general form continues to express its original function.

The Fountains of the Audience Chamber

Fountains formed part of the architectural setting around the chamber.

The sound of running water has traditionally been associated with maintaining privacy during imperial audiences. Whether or not this was their only purpose, the fountains contributed to the separation between the formal world outside and the confidential discussions held inside.

Water also provided cooling, decoration and a sense of controlled tranquillity within the ceremonial environment.

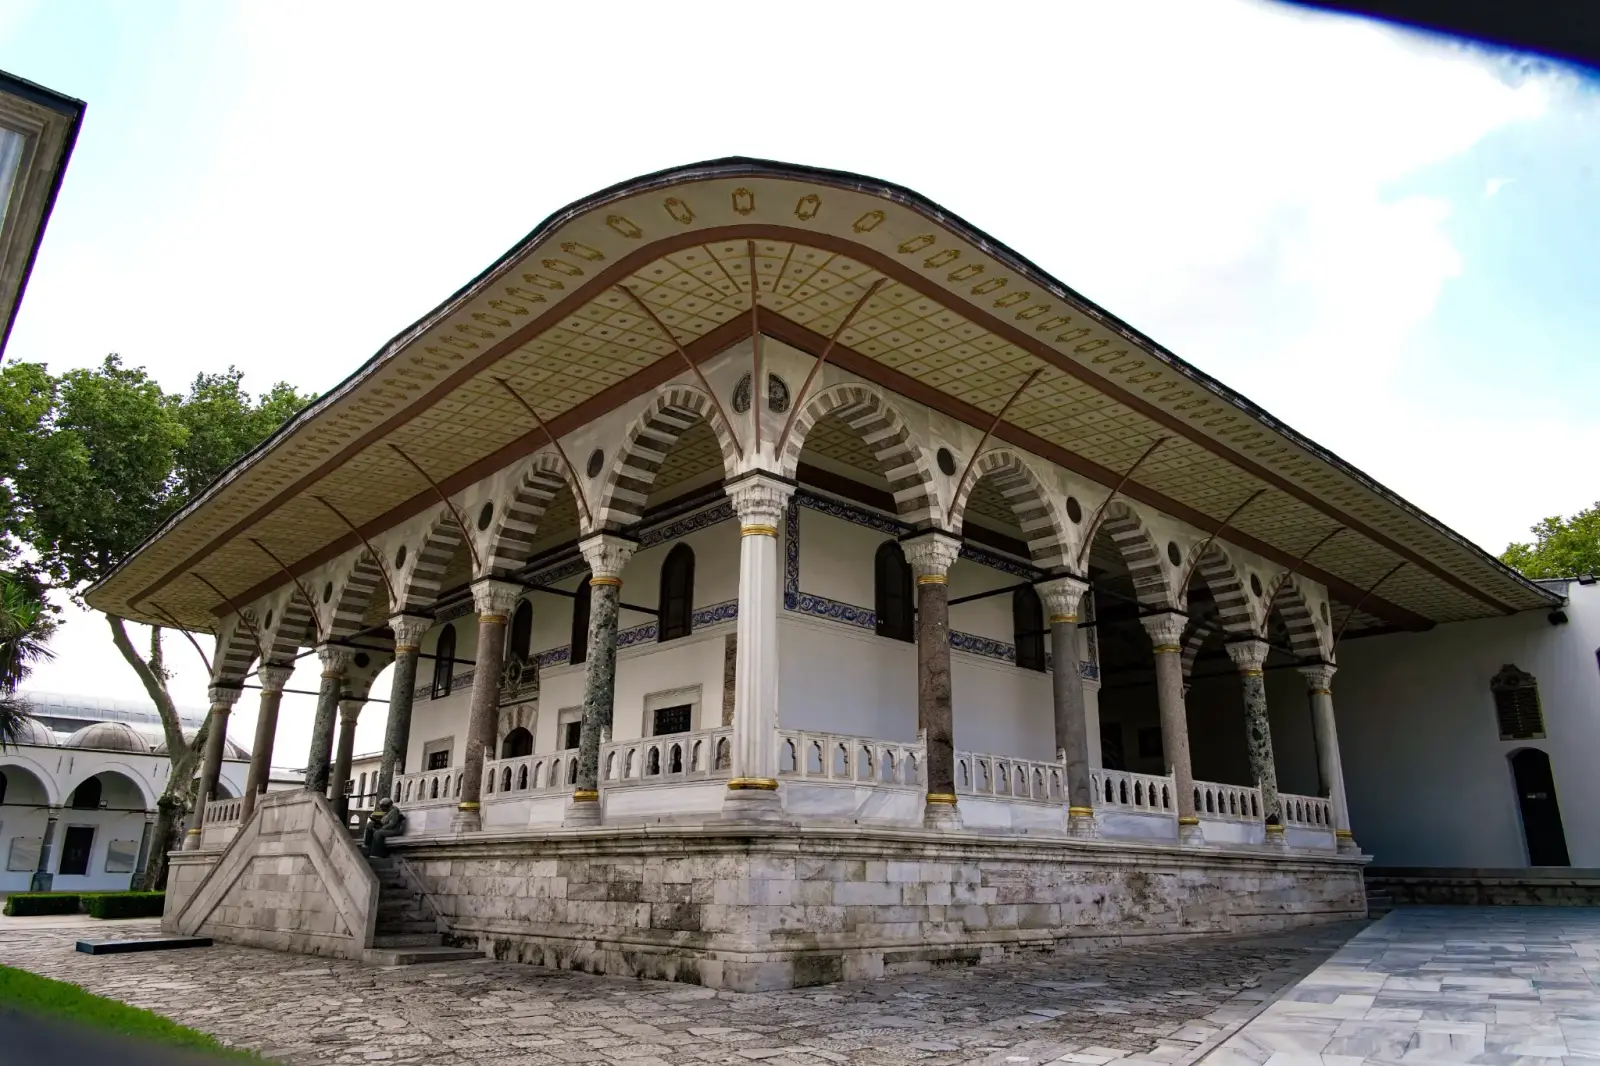
The Audience Chamber behind the Gate of Felicity, marble columns carrying a broad projecting roof.

Library of Ahmed III

Standing at the centre of the Third Courtyard, the Library of Ahmed III is one of the most elegant independent buildings in Topkapi Palace.

Sultan Ahmed III commissioned the library for the pages and officials of the Enderun. Completed in 1719, it brought together manuscripts that had previously been stored in different sections of the Inner Palace.

Books could be consulted inside, but they were not permitted to leave the building. The library’s foundation charter regulated its staff, collections and conditions of use.

The structure was raised above ground level to protect its manuscripts from moisture. Its design combines a marble entrance, columned portico, central dome and projecting reading spaces.

Inside, tilework, calligraphy, painted decoration and built-in book cupboards create an intimate setting for reading and study.

The library reflects the intellectual culture of the Inner Palace as well as the refined artistic taste of the early eighteenth-century Ottoman court.

The Library of Ahmed III at the centre of the Third Courtyard, clad in white marble.

The Enderun Palace School

The buildings surrounding the Third Courtyard formed part of the Enderun, the palace school where selected young men were educated for service within the Ottoman administration and imperial household.

Education included religion, language, literature, administration, court protocol, music, calligraphy, physical training and other specialised disciplines.

Students progressed through a hierarchical series of rooms and wards. Advancement brought them physically and institutionally closer to the sultan.

The Enderun buildings were therefore more than dormitories. They formed a residential school, training institution and service organisation at the centre of the Ottoman court.

Chambers of the Palace Pages

Rooms positioned near the Gate of Felicity accommodated palace pages at the earlier stages of Enderun education.

These chambers introduced students to the discipline and daily routines of palace life. Pages were assigned duties, received instruction and learned the ceremonial rules governing movement through the Inner Palace.

As students progressed, they could be transferred to more specialised wards and entrusted with responsibilities closer to the sultan.

The arrangement of the chambers around the courtyard made hierarchy visible through architecture: greater status meant access to increasingly restricted spaces.

Falconers’ Ward

The Falconers’ Ward, associated with the Doğancılar or Şahinciler, accommodated palace servants connected with the care and training of hunting birds.

Falconry was an established part of Ottoman court culture. Royal hunts combined recreation, physical training, ceremony and demonstrations of imperial authority.

The ward also formed part of the Enderun’s broader system of education and service. Its members lived within the discipline of the Inner Palace rather than functioning as ordinary stable or hunting staff.

The surviving structure and its use have changed over the centuries, but the Falconers’ Ward demonstrates how specialised court activities were integrated into the palace school.

Expeditionary Force Ward

The Expeditionary Force Ward, or Seferli Koğuşu, was one of the principal Enderun dormitories.

Its responsibilities changed over time, but it was associated with the training and service of palace pages who could accompany or support the imperial household during campaigns and ceremonial journeys.

Members of the ward also received education in court arts, physical disciplines and specialised services required within the palace.

The building was restored and reopened to visitors in 2023. It now helps present collections connected with the life, clothing and ceremonial appearance of the Ottoman sultans.

The objects displayed inside are covered separately on the Imperial Collections page.

Pantry Ward

The Pantry Ward, known as the Kilerli Koğuşu, was responsible for services connected with the sultan’s food, drink and private household.

Its members helped organise the presentation of meals and safeguarded provisions and valuable utensils used in the Inner Palace.

Because food served to the sultan required careful preparation and supervision, the ward held a trusted position within the Enderun hierarchy.

The Pantry Ward also illustrates the difference between the large Palace Kitchens in the Second Courtyard and the specialised service that took place close to the sultan. Food might be prepared elsewhere, but its final handling and presentation followed a more restricted chain of responsibility.

Treasury Ward

The Treasury Ward, or Hazine Koğuşu, housed pages responsible for service connected with the Inner Treasury.

This treasury preserved valuable objects associated with the sultan and dynasty, including ceremonial equipment, weapons, gifts and possessions transferred to the palace over successive reigns.

Members of the ward lived under strict discipline because they served close to objects of exceptional material and dynastic importance.

The Treasury Ward should not be confused with either the External Treasury beside the Imperial Council or the Conqueror’s Pavilion, where the Imperial Treasury collection is now displayed.

Following restoration, the building reopened in 2023 and is used for museum exhibitions. The history of the objects displayed there is explained on the Imperial Collections page.

Conqueror’s Pavilion

The Conqueror’s Pavilion, also known as the Fatih Pavilion, is among the earliest surviving buildings within Topkapi Palace.

Constructed during the reign of Sultan Mehmed II, it occupies a prominent position along the edge of the Third Courtyard overlooking the Bosphorus and the Sea of Marmara.

Its domed chambers and open terrace demonstrate an early Ottoman approach to palace architecture in which enclosed rooms were closely connected with gardens, views and open-air spaces.

The building later became associated with the preservation of the imperial treasury. Today, it houses some of the palace’s most valuable dynastic objects.

The pavilion underwent extensive structural restoration before reopening in 2023. Its roof, foundations and exhibition spaces were renewed while preserving the historic architectural character of the building.

This page focuses on the pavilion’s architecture. The Topkapi Dagger, Spoonmaker’s Diamond, imperial thrones and other objects displayed inside are examined on the Imperial Collections page.

Ağalar Mosque

The Ağalar Mosque, or Mosque of the Palace Pages, stands within the Third Courtyard.

It was the principal place of worship for members of the Enderun. Its position close to the dormitories allowed pages and senior palace servants to attend daily prayers without leaving the restricted Inner Palace.

The building also had connections with the private areas of the palace, demonstrating how religious life was integrated into both the institutional and residential sections of Topkapi.

Following changes in the palace’s function, the mosque became associated with the preservation of the palace manuscript collection.

Although it is not normally experienced like an active public mosque on the visitor route, it remains an important part of the educational and spiritual life of the historic Enderun.

The Privy Chamber

The Privy Chamber, or Has Oda, was constructed during the reign of Sultan Mehmed II as one of the principal buildings of the Inner Palace.

It was associated with the sultan’s private service and with the specially selected pages who had reached the highest level of the Enderun hierarchy.

Its position beside the Harem and near the Fourth Courtyard placed it close to the sultan’s private apartments, gardens and places of worship.

Following Sultan Selim I’s Egyptian campaign in the early sixteenth century, sacred objects brought to Istanbul became closely associated with this part of the palace.

The building subsequently became known as the Chamber of the Sacred Relics or the Apartment of the Holy Mantle.

Its interconnected domed rooms contain tilework, calligraphy, silver screens and decorative elements introduced during several periods.

Today, the building preserves and displays the palace’s Sacred Relics collection. The religious and historical significance of the individual objects is explored on the Imperial Collections page.

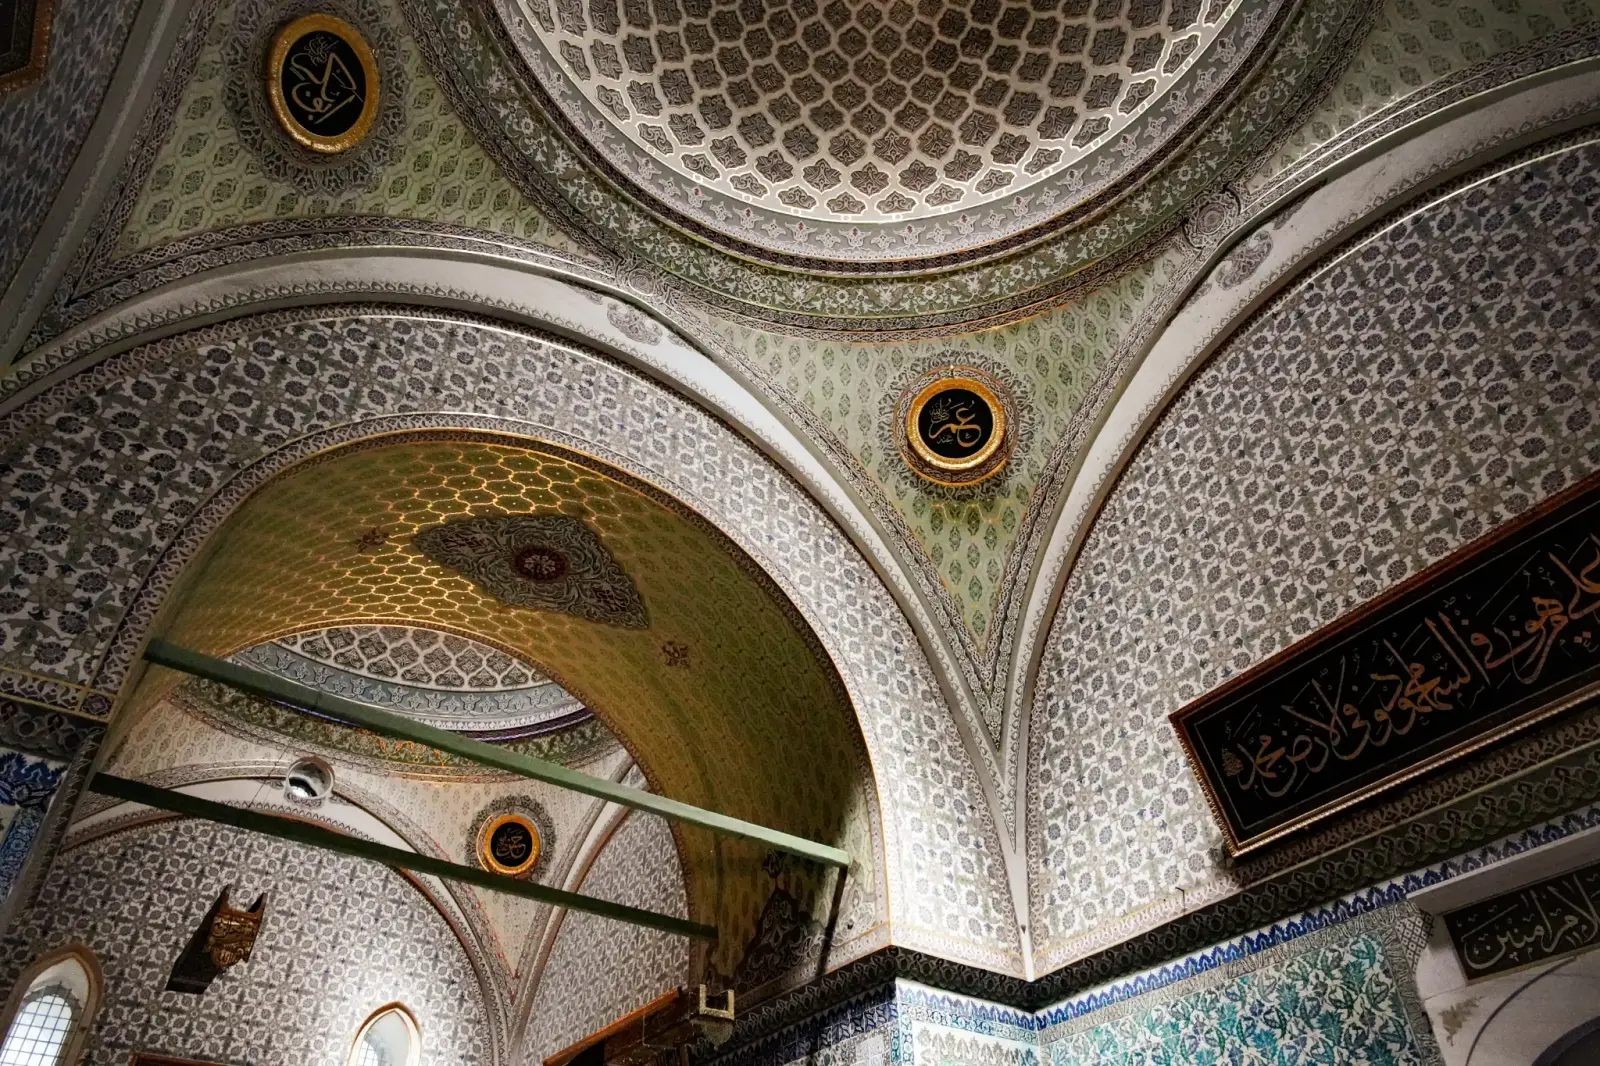
The painted and inscribed domes and muqarnas of the Privy Chamber.
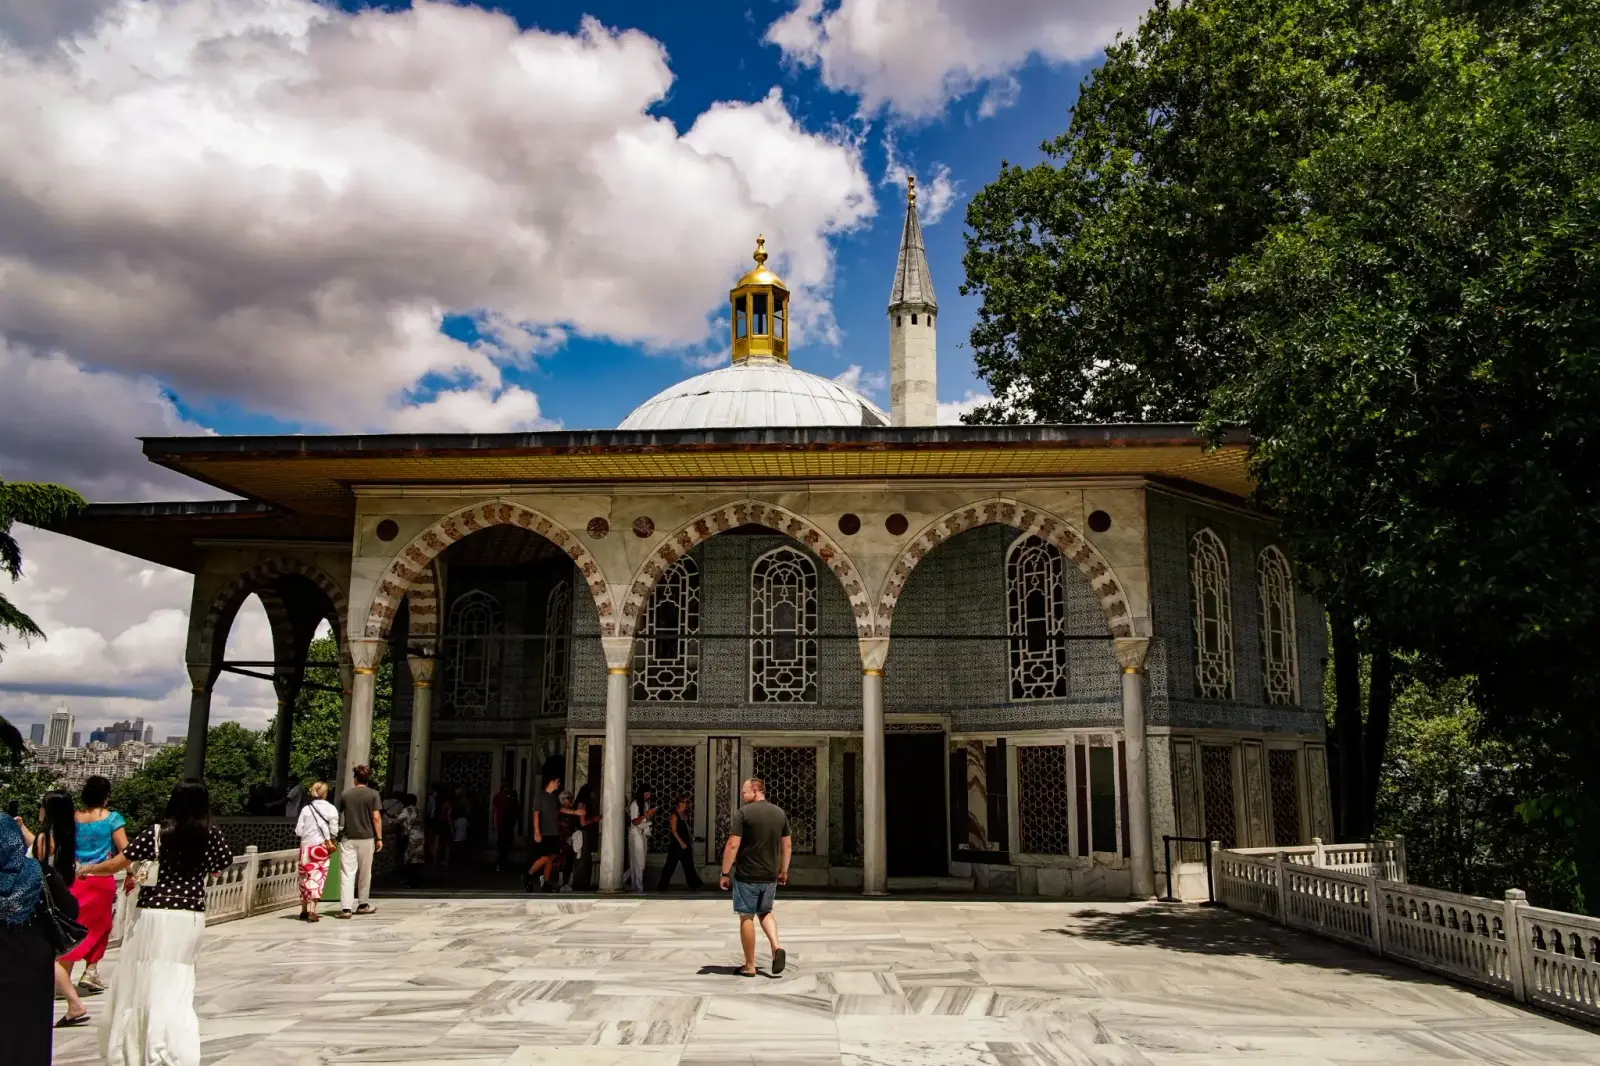
The Baghdad Pavilion on the marble terrace, its columned portico open towards the Golden Horn.

Pavilions of the Fourth Courtyard

The Fourth Courtyard is not a single enclosed court. It consists of elevated terraces, gardens, pools and pavilions overlooking the Bosphorus, Golden Horn and surrounding city.

Some buildings commemorated Ottoman military victories. Others were used for private meetings, reading, dining, religious observance or rest.

Their small scale should not be mistaken for a lack of importance. These pavilions were carefully positioned to combine imperial ceremony with gardens, water, shade and extraordinary views.

Circumcision Room

The Circumcision Room, or Sünnet Odası, stands on the marble terrace at the entrance to the Fourth Courtyard.

The present structure is associated mainly with the seventeenth century, although its exterior incorporates remarkable tile panels produced during earlier periods.

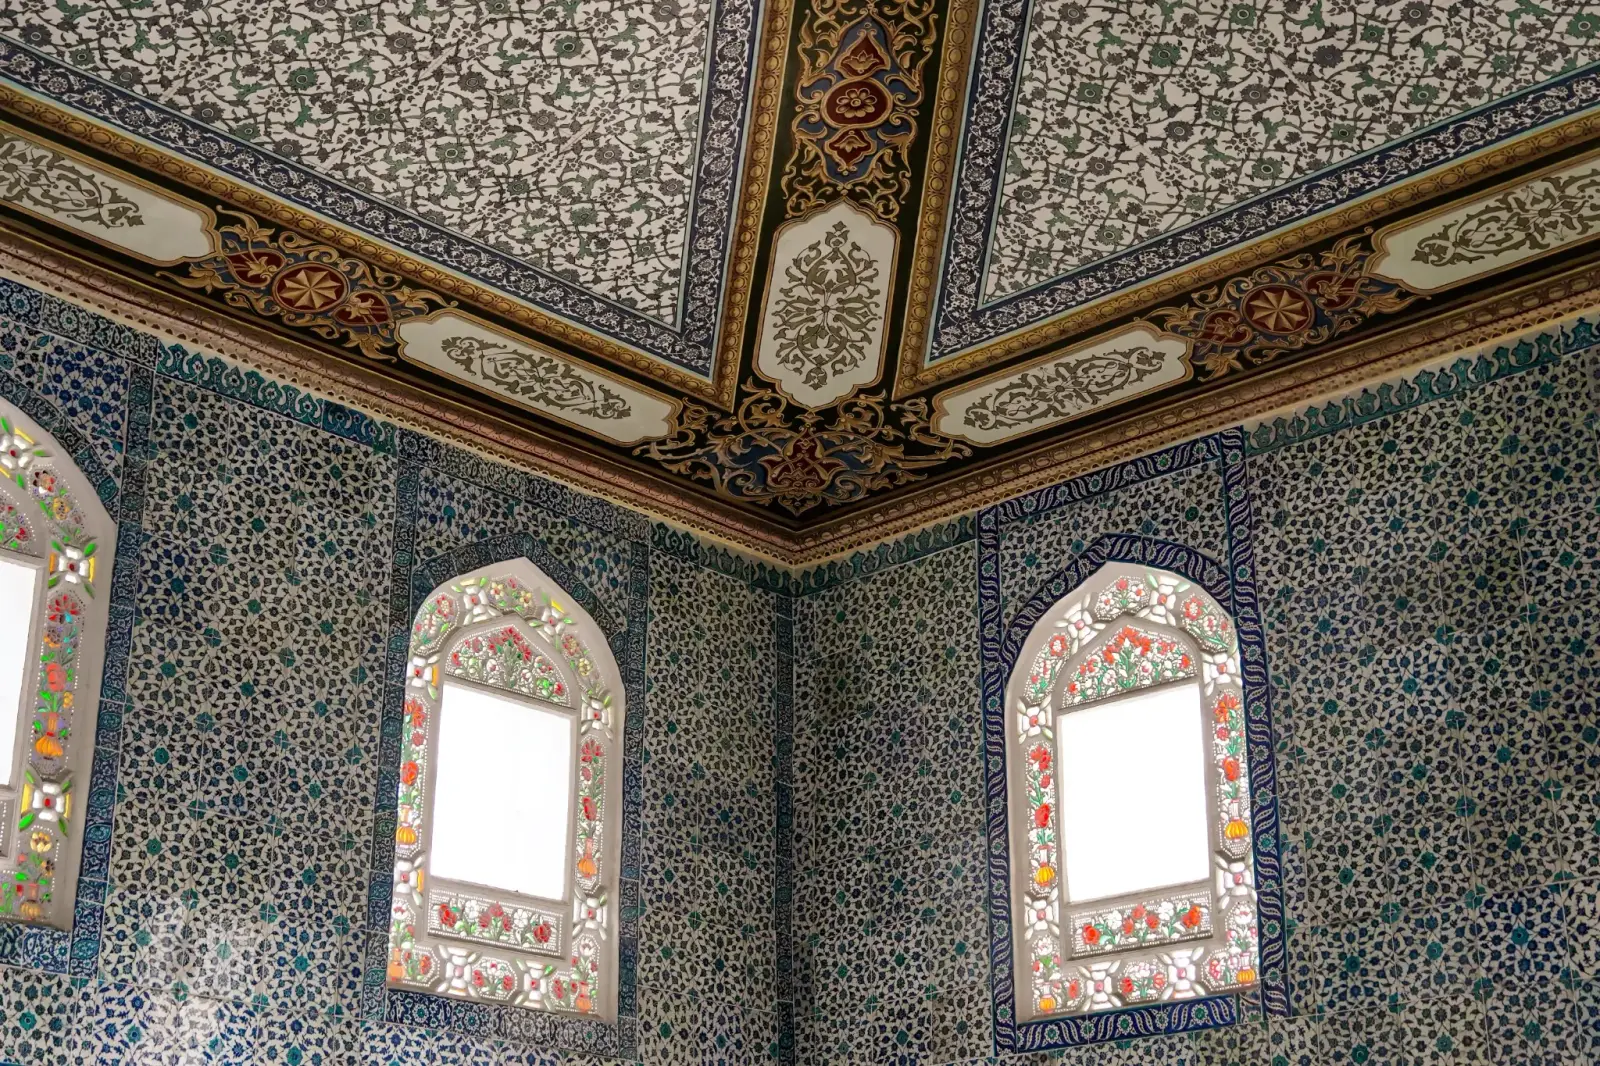
Its façade is one of the best places in Topkapi Palace to observe the development of Ottoman tile design. Blue-and-white compositions appear beside more colourful panels decorated with flowers and geometric patterns.

The room takes its modern name from its association with the circumcision of Ottoman princes.

Imperial circumcision ceremonies were major dynastic events. They could be accompanied by processions, banquets, performances and public celebrations lasting several days.

Despite its relatively small size, the room occupies a prominent position between the private royal apartments and the garden pavilions.

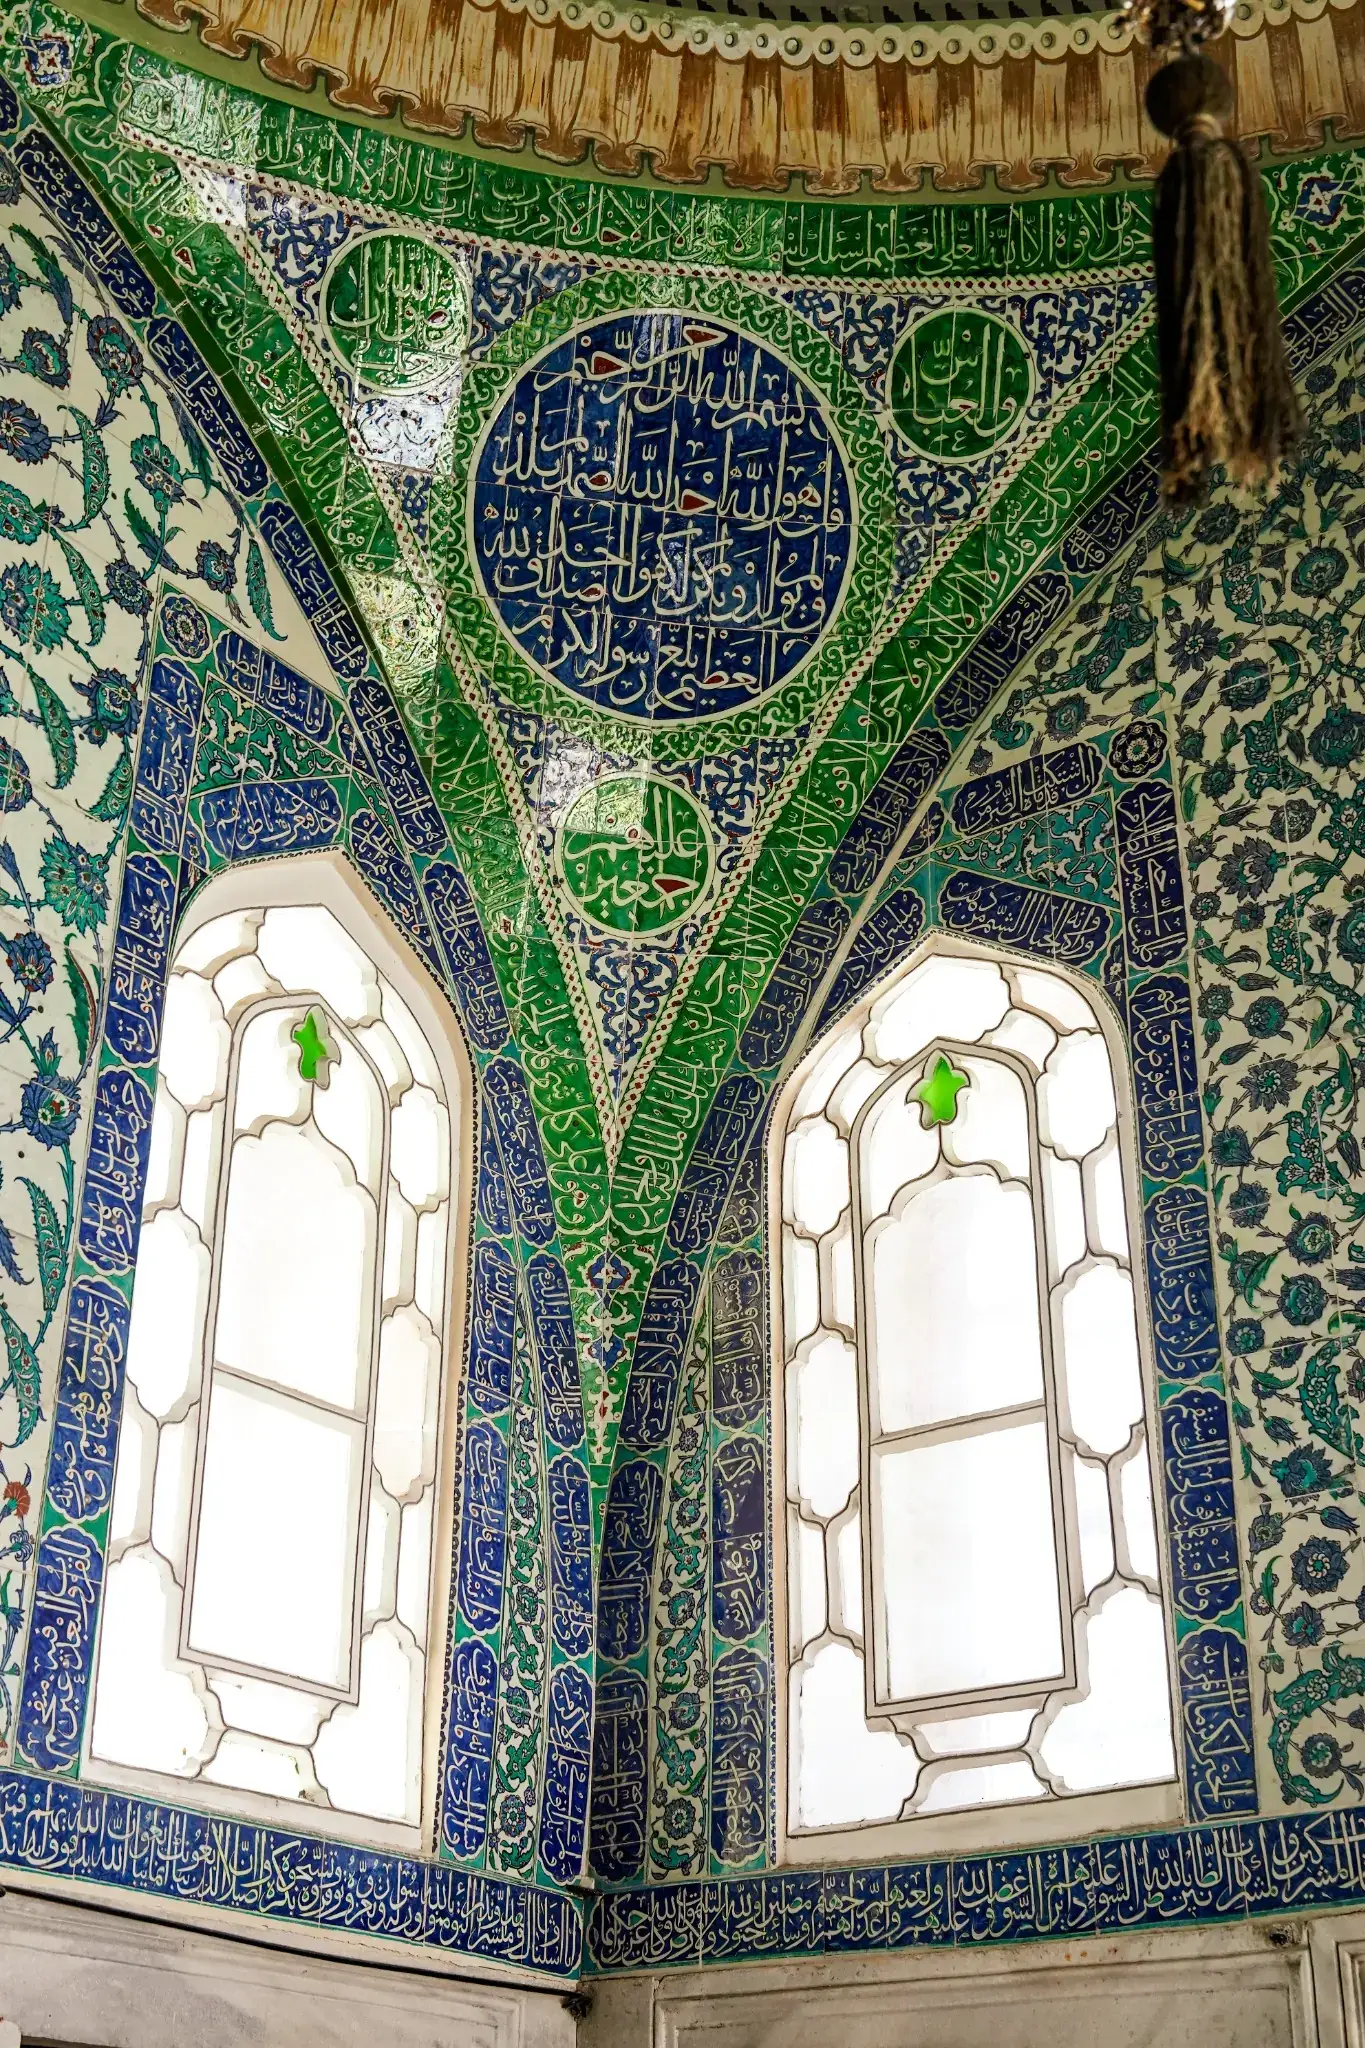
The tiled interior of the Circumcision Room, arched windows set in İznik panels.

Revan Pavilion

Sultan Murad IV commissioned the Revan Pavilion following the Ottoman capture of Yerevan in 1635.

The pavilion stands on an elevated terrace beside a pool and is one of the finest surviving examples of seventeenth-century classical Ottoman architecture.

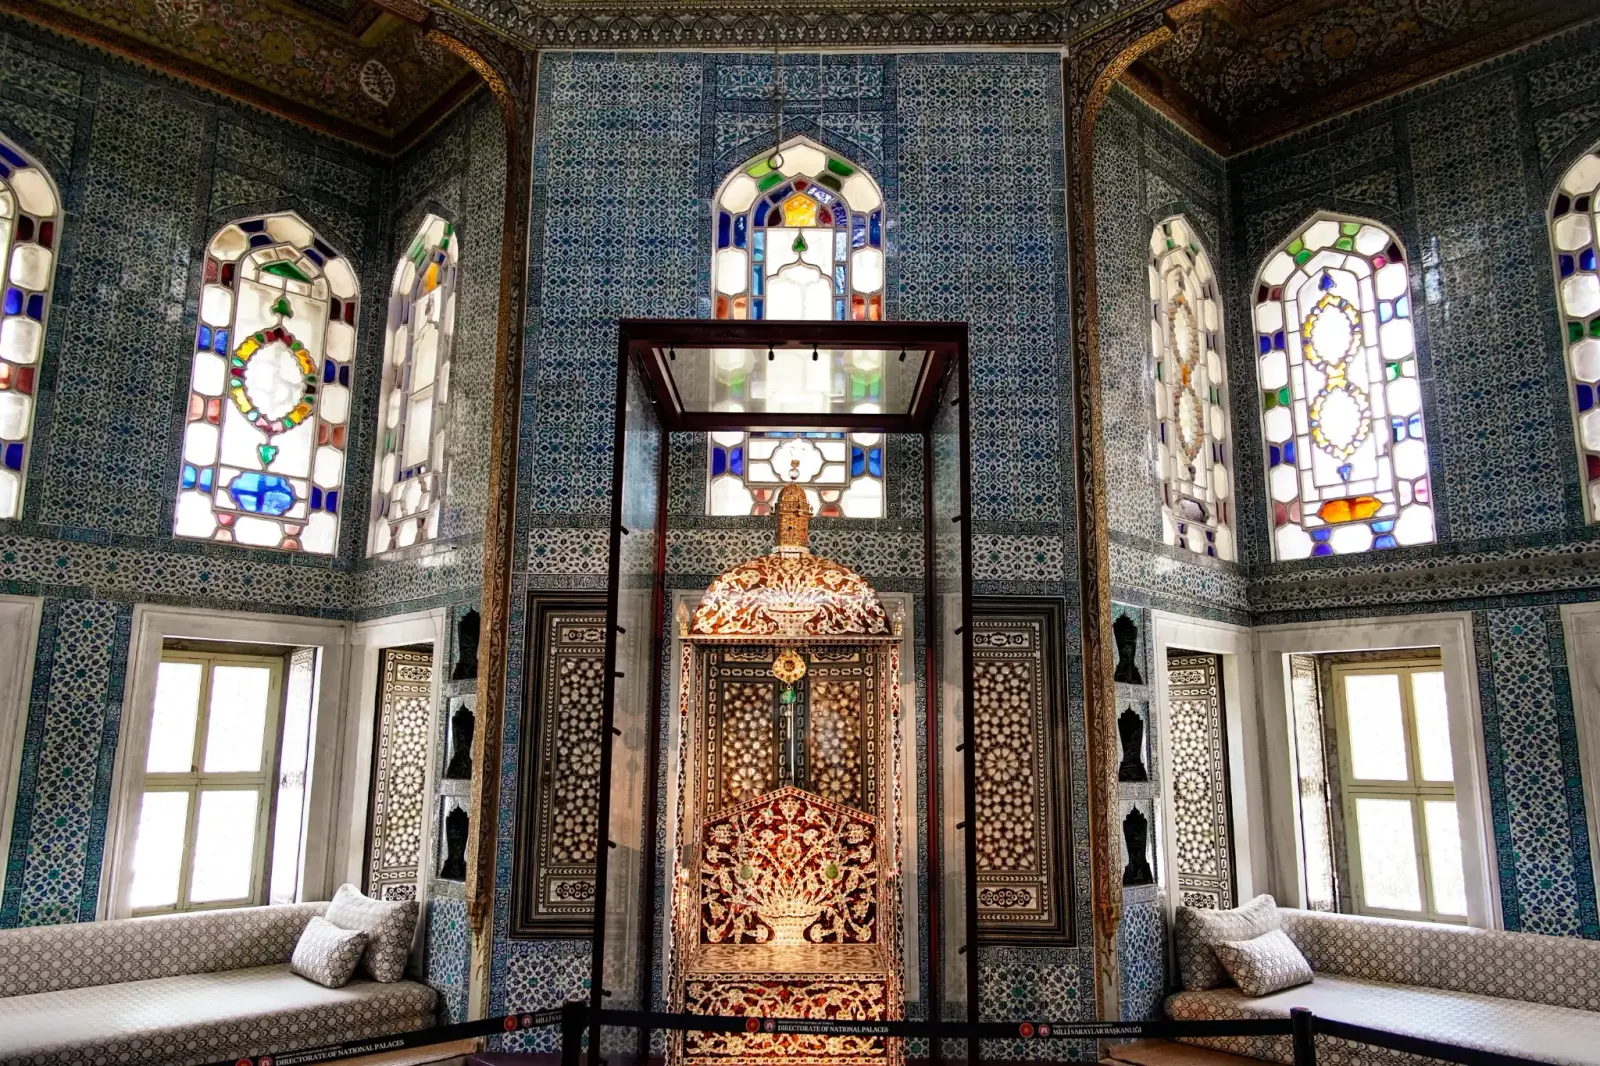
Its compact central room is covered by a dome and surrounded by projecting seating areas. Inside, İznik tiles, stained-glass windows, carved woodwork, inlaid shutters and richly decorated ceilings create an intimate yet highly refined interior.

The building was suited to private gatherings, reading and quiet courtly activities rather than large public ceremonies.

During later periods, it was also used as a library and as a ceremonial waiting area connected with visits to the Sacred Relics.

The pavilion’s relationship with the pool, terrace and surrounding structures is as important as its interior decoration.

Inside the Revan Pavilion: İznik tiles, stained glass and an inlaid cabinet beneath the dome.

Baghdad Pavilion

The Baghdad Pavilion was commissioned by Sultan Murad IV following the Ottoman reconquest of Baghdad in 1638.

Larger than the Revan Pavilion, it is widely regarded as one of the masterpieces of classical Ottoman pavilion architecture.

The building has a domed central room, projecting seating areas and a columned portico. Its elevated position provides wide views towards the Golden Horn, Bosphorus and historic city.

Inside, the walls are covered with richly patterned tiles. Inlaid doors and window shutters, stained glass, gilded decoration, calligraphic panels and an elaborate fireplace create one of the most harmonious interiors in the palace.

The pavilion also contained a library. Books were stored in cupboards incorporated into the interior, combining the functions of a private retreat and a place of study.

Although it commemorated a military victory, the building itself was designed for controlled courtly life rather than military activity.

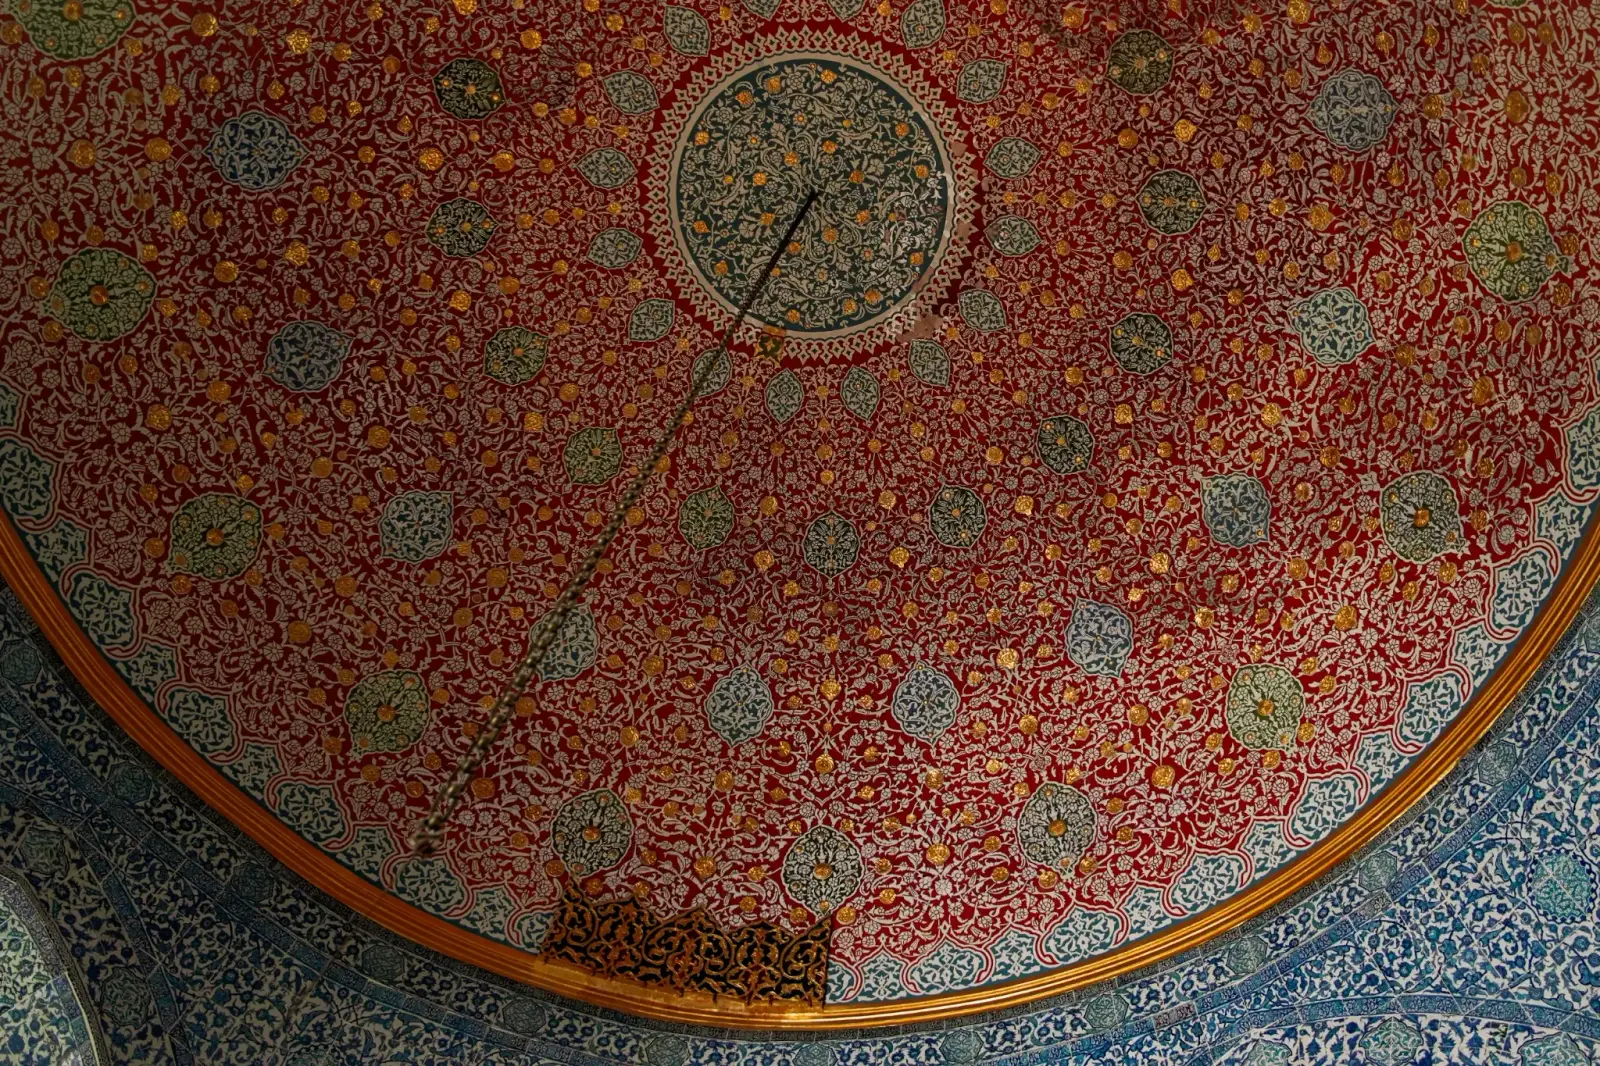
The gilded, painted dome of the Baghdad Pavilion.

Iftar Pavilion

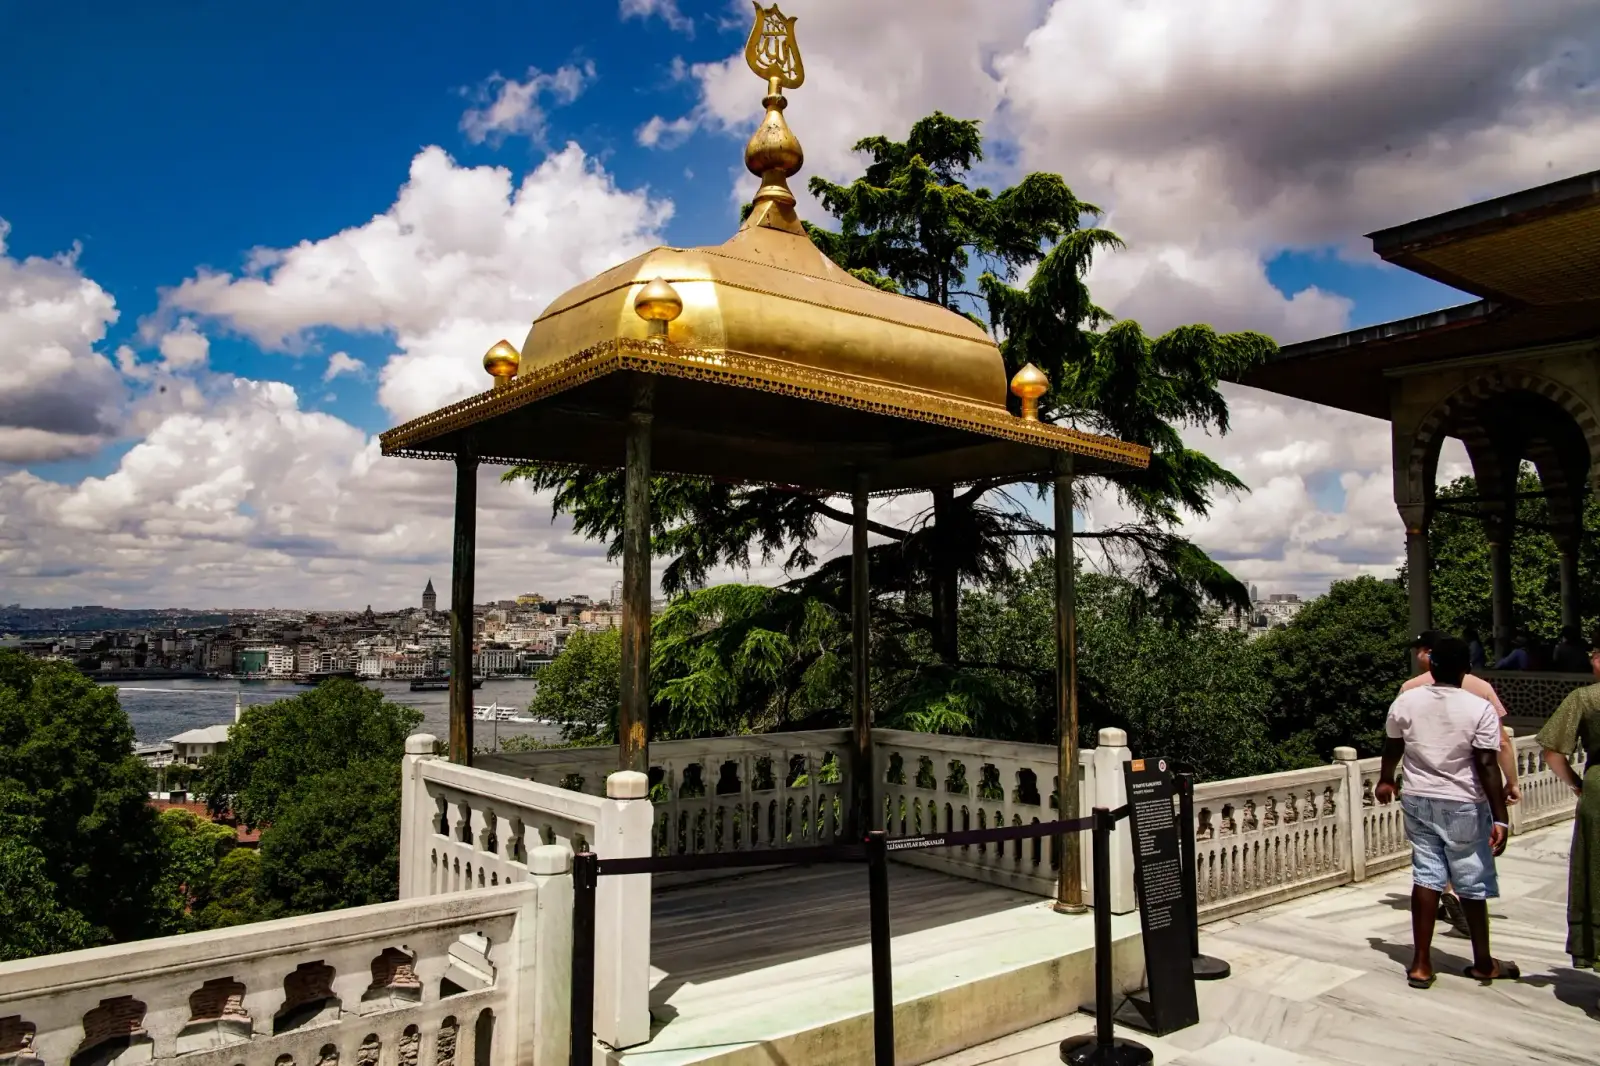
Projecting from the edge of the marble terrace, the Iftar Pavilion is one of the smallest yet most recognisable structures in Topkapi Palace.

The open-sided pavilion is covered by a gilded canopy supported on slender columns. Its elevated position provides a direct view over the Golden Horn and the city beyond.

It is traditionally associated with the sultan breaking his fast at sunset during Ramadan.

The pavilion demonstrates how a very small structure could bring together religious observance, imperial privilege, ceremony and the natural landscape.

Its open design also distinguishes it from the enclosed Revan and Baghdad pavilions nearby.

The İftariye Kameriyesi, the small gilded canopy on the edge of the terrace where the sultan broke his fast.

Sofa Pavilion

The Sofa Pavilion, also known as the Mustafa Pasha Pavilion, stands beside the garden traditionally called the Tulip Garden.

The building dates largely to the eighteenth century and was altered during later periods. Its architectural character is more open and residential than the military commemorative pavilions commissioned by Murad IV.

The pavilion was used for rest, private conversation and dining. On rare occasions, senior officials or foreign representatives could also be received here.

Its interior contains fireplaces, poetic inscriptions and decorative details reflecting changes in Ottoman court taste.

The relationship between the building and its garden is especially important. The pavilion was designed as part of a complete setting composed of flowers, water, shade, terraces and views.

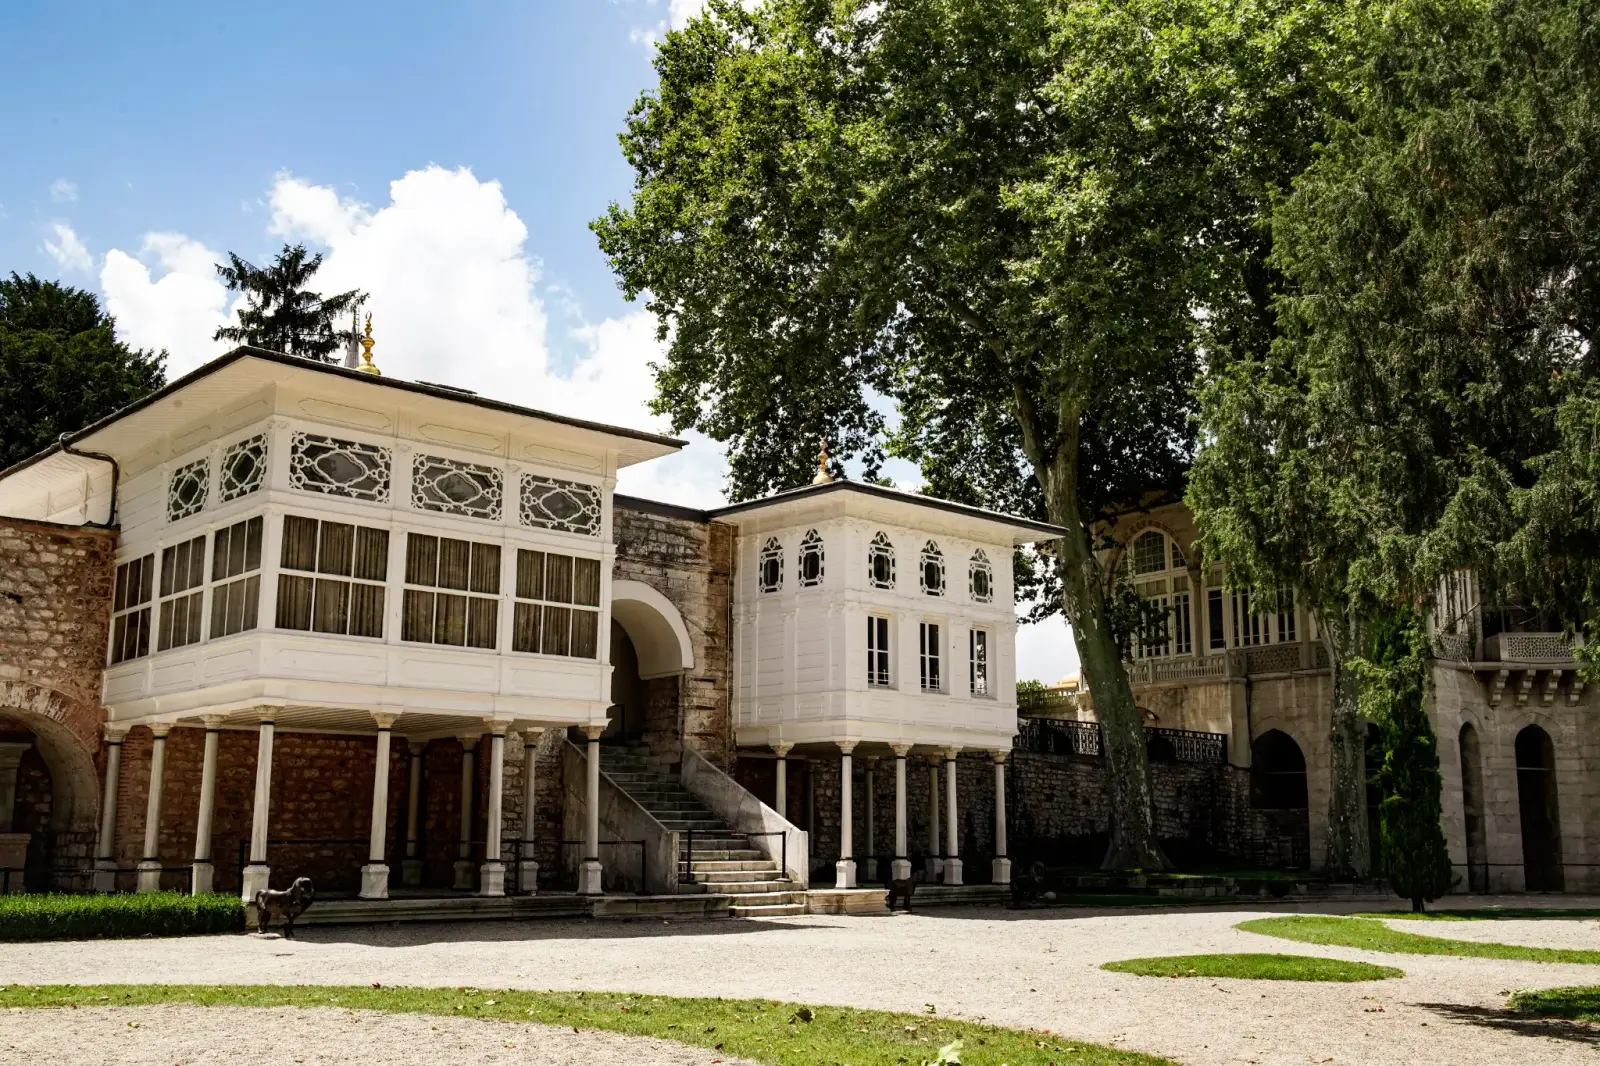
The Sofa Pavilion beside the Tulip Garden, its glazed gallery projecting over the terrace.

Tower of the Chief Physician

The stone structure near the Fourth Courtyard is known by several names, including the Tower of the Chief Physician, Chief Tutor’s Tower and Stone Pavilion.

It is one of the older surviving structures in this part of the palace.

Its function changed over time, but it became closely associated with the chief physician and with the preparation or storage of medicines for the imperial household.

The palace medical service was responsible for the health of the sultan, members of the dynasty and palace residents. Medicines could be prepared from plant, mineral and animal ingredients according to the medical knowledge of the period.

The building provides an important reminder that Topkapi Palace required its own specialised medical services as well as kitchens, schools, workshops, baths and places of worship.

Sofa Mosque

The Sofa Mosque stands near the lower terraces of the Fourth Courtyard, close to the Mecidiye Pavilion.

The present mosque is associated with Sultan Mahmud II and was repaired during the reign of Sultan Abdülmecid.

Its square prayer hall is covered by a central dome, while its single minaret distinguishes it from the surrounding residential pavilions.

The mosque served palace residents and officials working in this section of the complex.

Compared with the Ağalar Mosque in the Third Courtyard, the Sofa Mosque belongs to a later phase of palace development and reflects the continued ceremonial use of Topkapi during the nineteenth century.

Tile panels around the arched windows of the Sofa Mosque in the Fourth Courtyard.

Mecidiye Pavilion

The Mecidiye Pavilion stands on the lower terrace of the Fourth Courtyard and was the final major royal building added to Topkapi Palace.

Constructed during the reign of Sultan Abdülmecid in the nineteenth century, it differs noticeably from the classical Ottoman pavilions nearby.

Its façade, interior arrangement and decoration reflect the growing influence of European architectural styles at the Ottoman court.

The pavilion provided reception and resting rooms for the sultan, particularly in connection with ceremonies held at Topkapi after the principal imperial residence had moved to Dolmabahce Palace.

Large windows and a prominent terrace take advantage of views across the Bosphorus and the Sea of Marmara.

Following restoration, the Mecidiye Pavilion opened to general visitors for the first time in 2023. Its inclusion on the museum route allows visitors to compare nineteenth-century palace design directly with the earlier Revan and Baghdad pavilions.

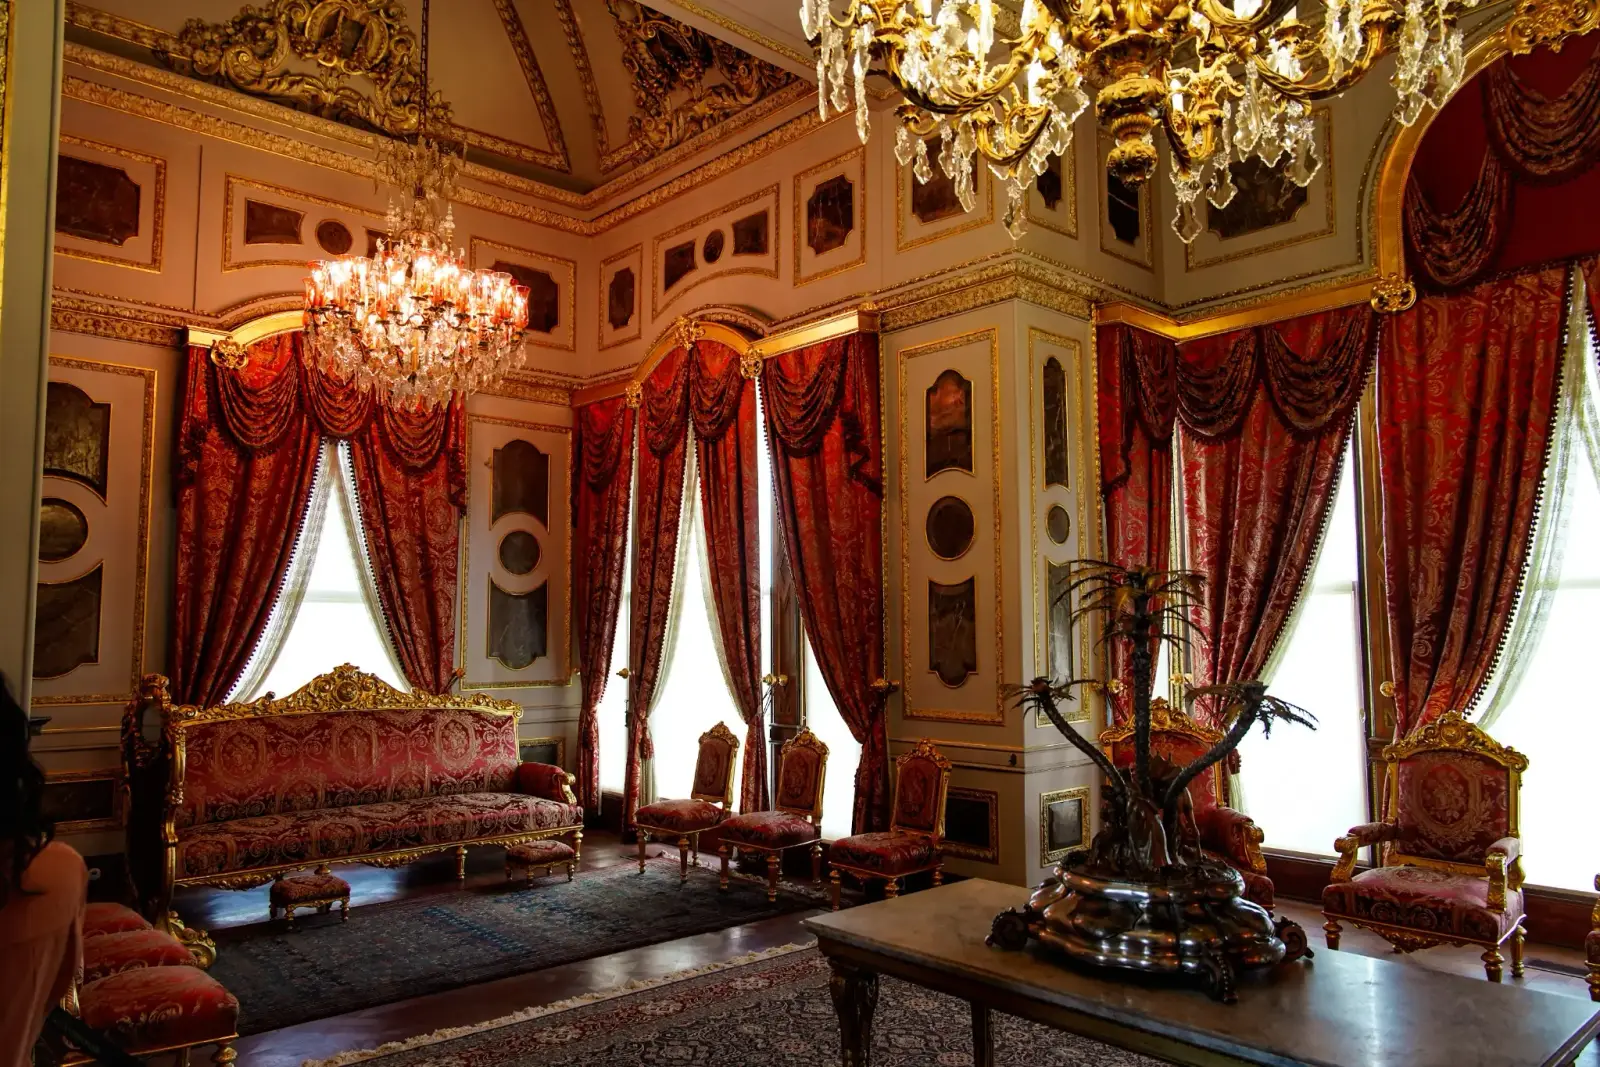
The Mecidiye Pavilion salon — chandeliers and European furniture from the last phase of the palace.

Wardrobe Chamber

The Wardrobe Chamber, or Esvap Odası, stands beside the Mecidiye Pavilion.

It was used in connection with the sultan’s ceremonial clothing and preparations before official and religious events.

The building supported the function of the Mecidiye Pavilion by providing a controlled space where garments and accessories could be organised before the sultan entered reception rooms or joined a procession.

Although more practical and restrained than the adjoining pavilion, it demonstrates how ceremonial appearances depended on specialised support buildings and palace staff.

Together, the Mecidiye Pavilion and Wardrobe Chamber represent the final architectural phase of the Ottoman court at Topkapi Palace.

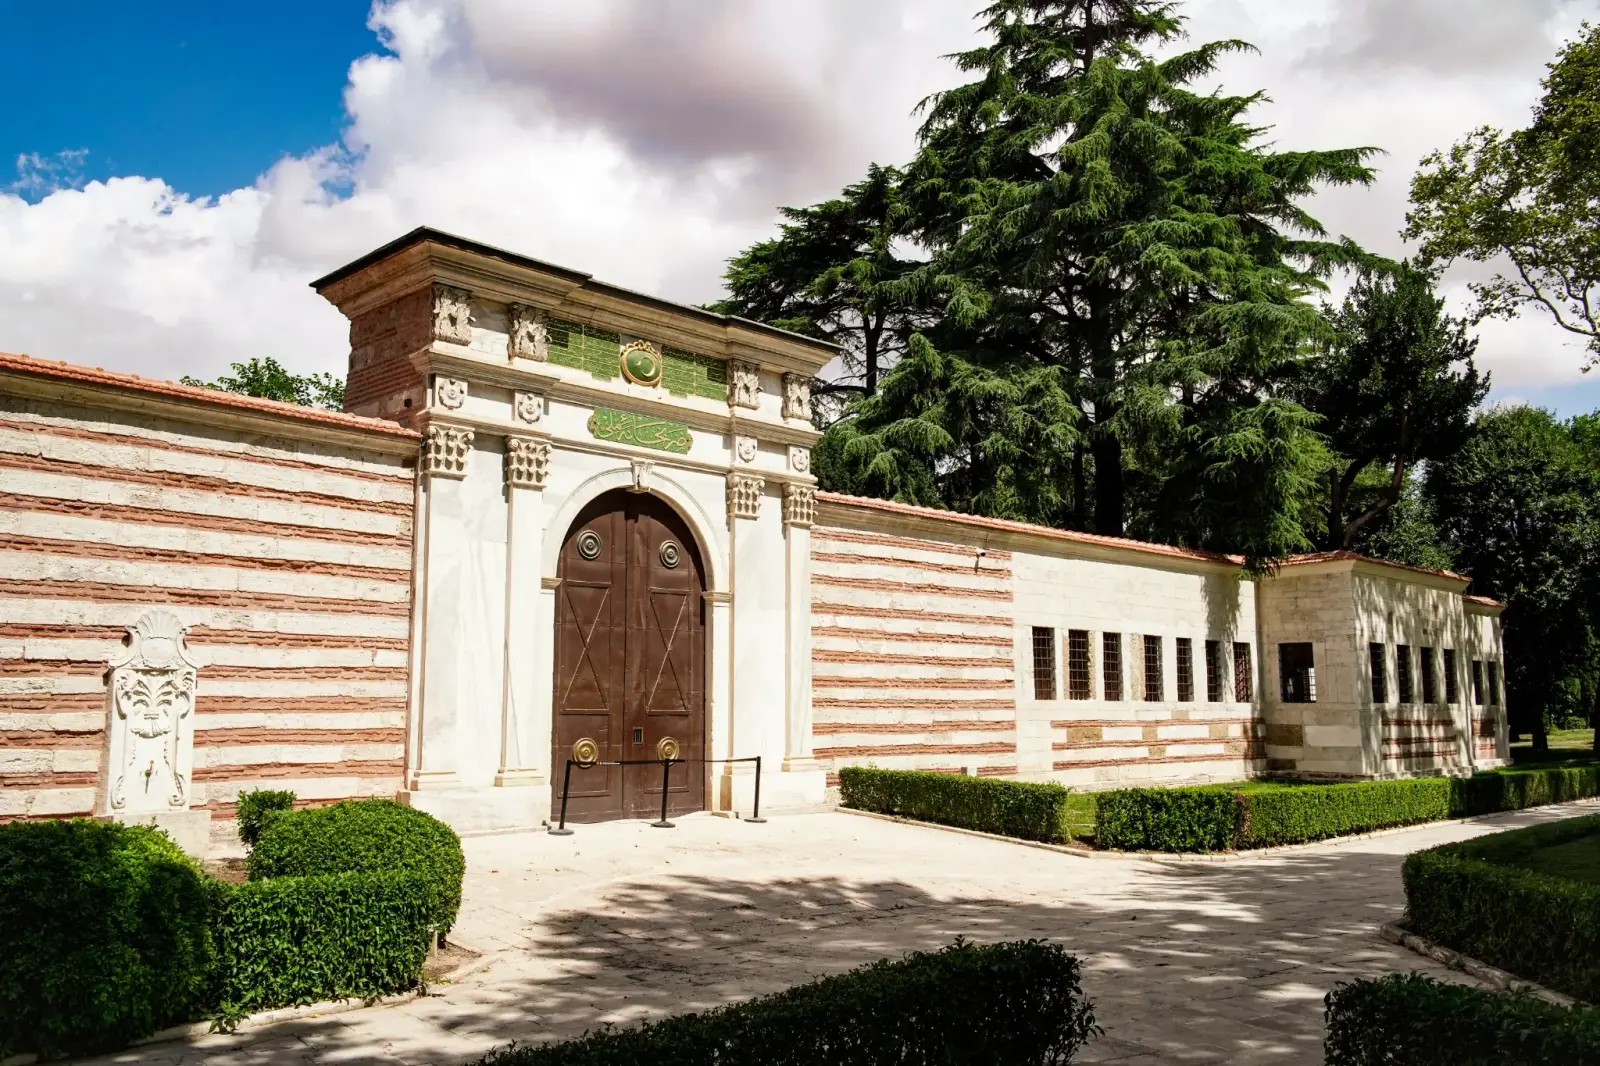
The long range of the Darphane-i Âmire, the Ottoman imperial mint, in the First Courtyard.

Pavilions Beyond the Main Visitor Route

Topkapi Palace once extended far beyond the buildings encountered on today’s standard museum route.

Its outer gardens, palace walls and shoreline contained numerous pavilions used for processions, private gatherings, sport, dining and views over the water.

Some survive outside the main palace route. Others disappeared as the shoreline changed, railway lines were constructed and palace gardens were reorganised.

Tiled Kiosk

The Tiled Kiosk, also known historically as the Glass Pavilion or Sırça Saray, was commissioned by Sultan Mehmed II and completed in 1472.

It is one of Istanbul’s earliest surviving Ottoman civil buildings and predates the completion of several structures in the main palace complex.

Its monumental portico, colourful tiles and plan show architectural influences associated with both Ottoman and Persianate traditions.

The building survives within the former outer palace grounds but now forms part of the Istanbul Archaeological Museums rather than the standard Topkapi Palace route.

Procession Kiosk

The Procession Kiosk, or Alay Köşkü, was positioned on the outer palace walls where the sultan could observe ceremonial processions passing through the city.

The present stone building largely reflects a nineteenth-century reconstruction undertaken during the reign of Sultan Mahmud II.

Its projecting windows offered a controlled view of the street while keeping the sultan physically separated from the crowds below.

Although historically part of the wider palace landscape, it is not included in the normal Topkapi Palace museum route.

Basketmakers’ Pavilion

The Basketmakers’ Pavilion, or Sepetçiler Kasrı, stands near the historic shoreline below the palace grounds.

A pavilion at this location was constructed during the reign of Sultan Ibrahim in the seventeenth century.

Its waterfront position allowed the sultan to observe maritime ceremonies and travel by imperial boat.

The surviving building is physically separated from the main palace visitor route but remains an important reminder of Topkapi’s former relationship with the Bosphorus and Sea of Marmara.

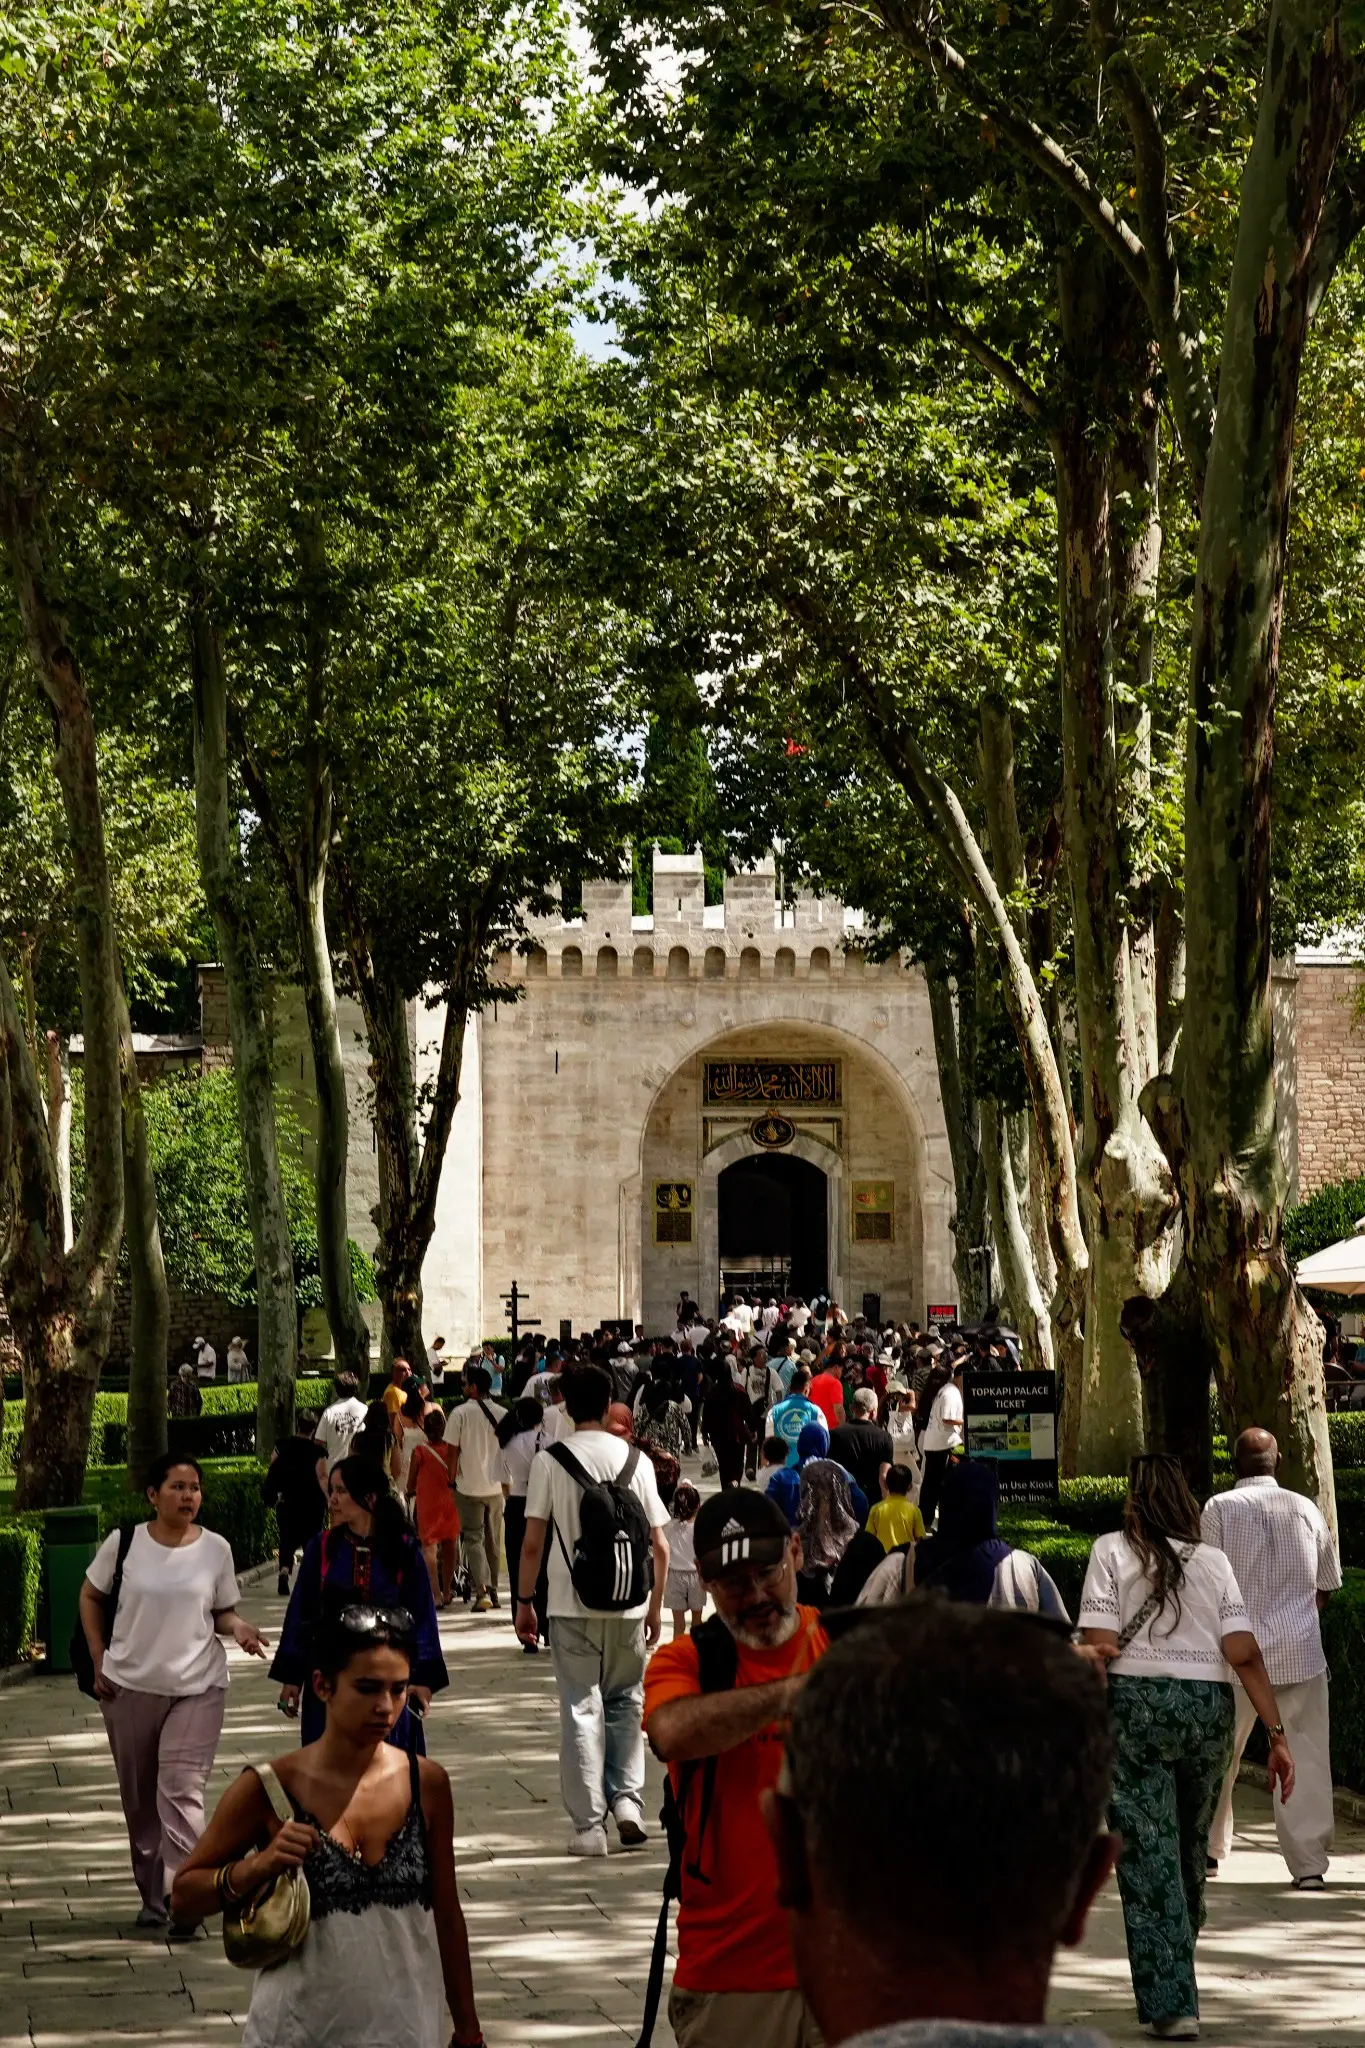
The plane-tree avenue through the First Courtyard, crowded with visitors walking towards the Gate of Salutation.

Lost Pavilions of Topkapi Palace

Many pavilions shown in Ottoman miniatures, maps and archival documents no longer survive.

These buildings demonstrate that the palace landscape was once much more extensive than the collection of structures visible today.

Gülhane Pavilion

The Gülhane Pavilion stood within the outer palace gardens.

The open area in front of it was used for courtly sports and ceremonial displays. The pavilion was altered during later reigns but was demolished in 1865.

Its name remains connected with Gülhane, the former imperial garden that is now a public park.

Pearl Pavilion

The Pearl Pavilion, or İncili Köşk, was constructed near the shoreline during the reign of Sultan Murad III.

Its waterfront position made it suitable for receptions, recreation and views across the Sea of Marmara.

The pavilion did not survive the major changes made to the shoreline and transport infrastructure during the nineteenth century.

Shore Pavilion

The Shore Pavilion, or Yalı Köşkü, was another waterfront structure connected with imperial ceremonies and maritime processions.

Different versions of the pavilion existed over time as the building was repaired or reconstructed by successive sultans.

It eventually disappeared, leaving the surviving Basketmakers’ Pavilion as one of the clearest reminders of the palace’s former shoreline architecture.

Marble and Şevkiye Pavilions

The palace gardens also contained structures known as the Marble Pavilion and Şevkiye Pavilion.

The Marble Pavilion was associated with the reign of Sultan Selim I, while the Şevkiye Pavilion was built during the reign of Selim III.

Neither survives today.

Their disappearance reflects the repeated transformation of the palace gardens during the nineteenth century, when new buildings, transport routes and public spaces altered the historic landscape around Sarayburnu.

Architecture Across Four Centuries

The rooms and pavilions of Topkapi Palace were created at different moments and for different purposes.

The Conqueror’s Pavilion and early sections of the Inner Palace represent the formative architecture of Mehmed II’s New Palace.

The Imperial Council Chamber, Audience Chamber and Palace Kitchens reflect the ceremonial and administrative order of the classical Ottoman state.

The Revan and Baghdad pavilions demonstrate the highly refined architecture and decorative arts of the seventeenth century.

The Library of Ahmed III and Sofa Pavilion reveal the more intimate, garden-oriented character of eighteenth-century court culture.

Finally, the Sofa Mosque and Mecidiye Pavilion show how nineteenth-century architectural preferences entered Topkapi Palace after the Ottoman court had begun adopting new residential and ceremonial traditions.

The result is not a palace frozen in one historical period. It is an architectural record of changing dynastic needs, government institutions, artistic preferences and court ceremonies.

Following the Rooms and Pavilions Route

The principal surviving buildings can be explored in approximately the order in which they appear across the palace:

  1. 01Imperial Council Chamber and Tower of Justice
  2. 02External Treasury
  3. 03Palace Kitchens
  4. 04Dormitory of the Tressed Halberdiers
  5. 05Imperial Stables
  6. 06Audience Chamber
  7. 07Library of Ahmed III
  8. 08Enderun wards and palace-school buildings
  9. 09Conqueror’s Pavilion
  10. 10Ağalar Mosque
  11. 11Privy Chamber and Chamber of the Sacred Relics
  12. 12Circumcision Room
  13. 13Revan Pavilion
  14. 14Baghdad Pavilion
  15. 15Iftar Pavilion
  16. 16Sofa Pavilion
  17. 17Tower of the Chief Physician
  18. 18Sofa Mosque
  19. 19Mecidiye Pavilion and Wardrobe Chamber
  • Access to individual interiors can change because of restoration, conservation, exhibition work or museum operations.
  • Even when a building is closed, its exterior architecture, position and relationship with the surrounding courtyards and gardens remain important parts of the palace experience.

Frequently Asked Questions

What is the difference between a room and a pavilion at Topkapi Palace?

Rooms such as the Imperial Council Chamber and Audience Chamber formed part of the palace’s administrative, educational or ceremonial organisation.

Pavilions were generally smaller and more independent buildings positioned within gardens or on terraces. They could be used for rest, dining, reading, private meetings, religious observance or special ceremonies.

What is the difference between the External and Inner Treasuries?

The External Treasury was associated with the financial administration of the Imperial Council and Ottoman government.

The Inner Treasury belonged to the restricted Enderun and was connected more closely with the sultan, dynasty and valuable objects protected within the palace.

The Imperial Treasury collection displayed today is principally associated with the Conqueror’s Pavilion.

Which are the oldest surviving buildings?

The Conqueror’s Pavilion and parts of the Privy Chamber belong to the earliest phase of Topkapi Palace under Mehmed II.

The Tiled Kiosk, completed in 1472, is another exceptionally early surviving structure, although it is now part of the Istanbul Archaeological Museums rather than the main palace route.

Which pavilions have the most impressive interiors?

The Revan and Baghdad pavilions are especially important for their classical Ottoman architecture, İznik tiles, stained glass, inlaid woodwork and gilded decoration.

The Baghdad Pavilion is larger and more monumental, while the Revan Pavilion offers a more compact and intimate interior.

Which buildings have the best tilework?

The Circumcision Room, Revan Pavilion, Baghdad Pavilion, Audience Chamber and sections of the Sacred Relics Chamber contain particularly important tile decoration.

The different designs allow visitors to compare Ottoman ceramic art from several periods.

Can visitors enter every room and pavilion?

No. Some buildings can be entered, while others may be viewed only from the exterior, through a doorway or from the surrounding terrace.

Access can change because of conservation work, exhibition preparation or operational requirements.

Are the Harem rooms included on this page?

No. The Harem contains its own network of royal apartments, service rooms, baths, ceremonial halls, passages and residential courtyards.

These spaces are covered on the dedicated Imperial Harem page so that their architecture can be understood together with the household hierarchy and daily life that shaped their use.

Are the objects displayed inside explained on this page?

Only briefly. This page concentrates on the original purpose and architecture of each building.

The treasury objects, weapons, imperial clothing, sacred relics, manuscripts, porcelain and other museum holdings are explored on the Imperial Collections page.

Can the lost pavilions still be visited?

Lost structures such as the Gülhane, Pearl and Şevkiye pavilions no longer survive.

The Tiled Kiosk, Procession Kiosk and Basketmakers’ Pavilion still exist, but they are outside the standard Topkapi Palace visitor route and may operate under separate visitor arrangements.

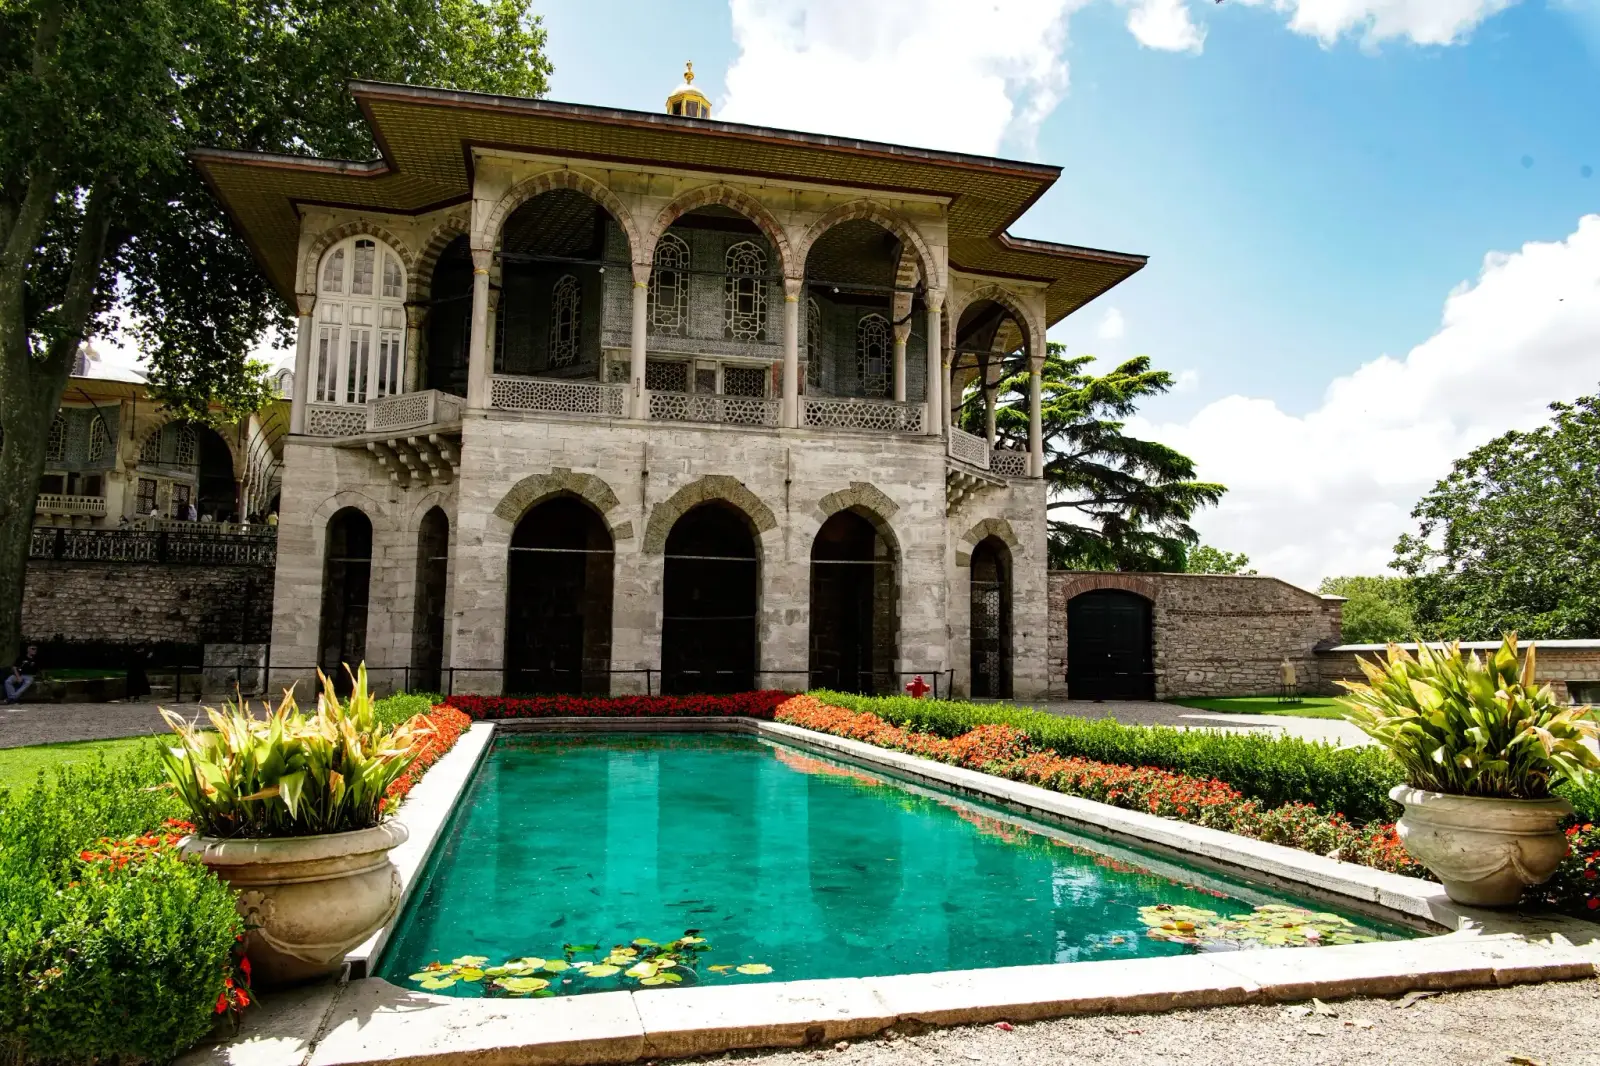
The Baghdad Pavilion beside the terrace pool in the Fourth Courtyard.

Explore the Architecture of the Ottoman Court

Walk through the chambers where the empire was governed, the school where palace officials were trained and the garden pavilions created for ceremony, study and rest.

Together, the rooms and pavilions of Topkapi Palace reveal an imperial world shaped by architecture, hierarchy, service and extraordinary views across Istanbul.

View tickets