
First Courtyard
The Outer Palace
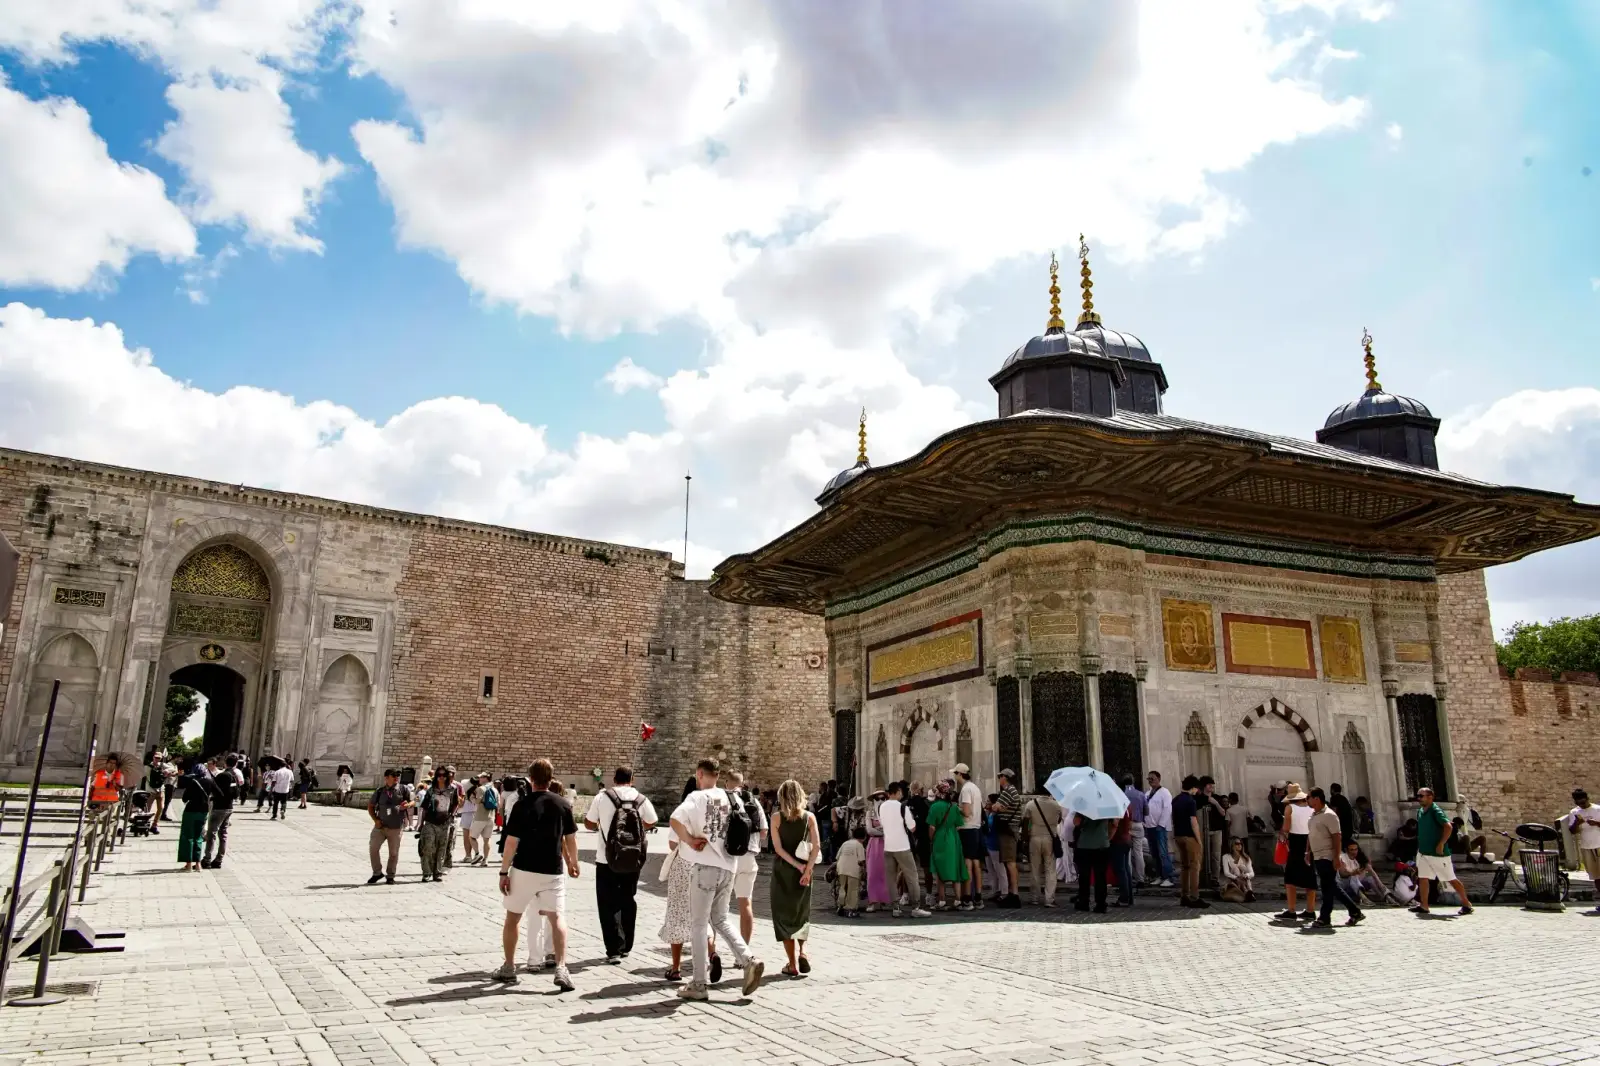
Entered through the Imperial Gate, the First Courtyard was the most publicly accessible area of the palace. Officials, palace workers, soldiers, messengers and visitors passed through this spacious outer court.
It contained administrative and service buildings as well as Hagia Irene, one of the oldest surviving monuments within the palace grounds.
Imperial Gate
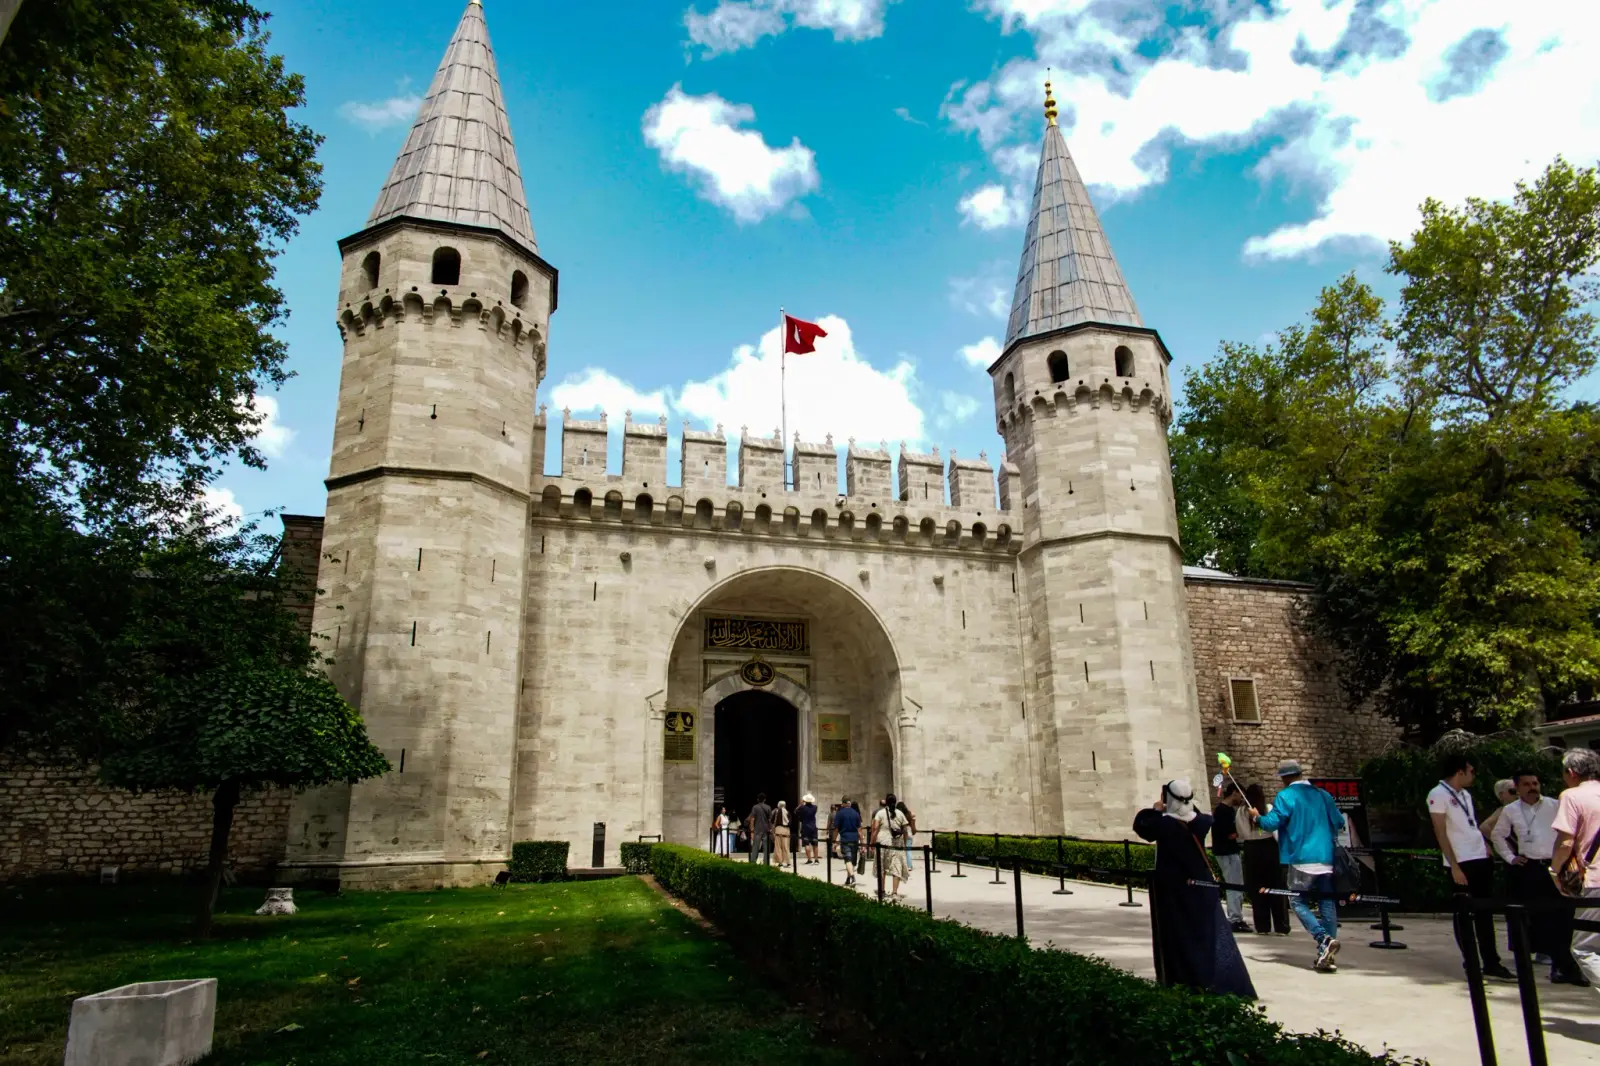
The Imperial Gate, also known as Bab-ı Hümayun, is the main entrance of Topkapi Palace and takes you through into the palace’s First Courtyard. Built in 1478 during Sultan Mehmet the Conqueror’s era as a gateway from the heart of the palace to the outer lands, it is an essential, ceremonial and symbolic structure that politically and architecturally signifies the superiority as well as the reign of the Ottoman Empire. It stands facing the Marmara Sea, on the left side of Hagia Sophia.
A massive gate some twenty feet in height, made of the finest masonry and ornamented with marble jambs, woven stone brickwork and limestone. A high pointed arch decorated with wide engraved marble panels, together with the crowning panels engraved with verses from the Chapter of Fetih in the Quran and the imperial monogram of Mahmud II, defines the gate’s plain yet authoritative appearance.
Once the Imperial Gate had been built to completion, it became an important entrance for diplomatic and political protocol, official gatherings and ceremonial purposes, as well as a checkpoint for security and inspection carried out by the guards. Visitors who enter through the Imperial Gate — the threshold between the heart of the Ottoman Empire and the rest of the world — reach the First Courtyard, also known as the parade ground, which leads on to the Gate of Salutation, or Babüsselam, and to the Enderun beyond.
Hagia Irene
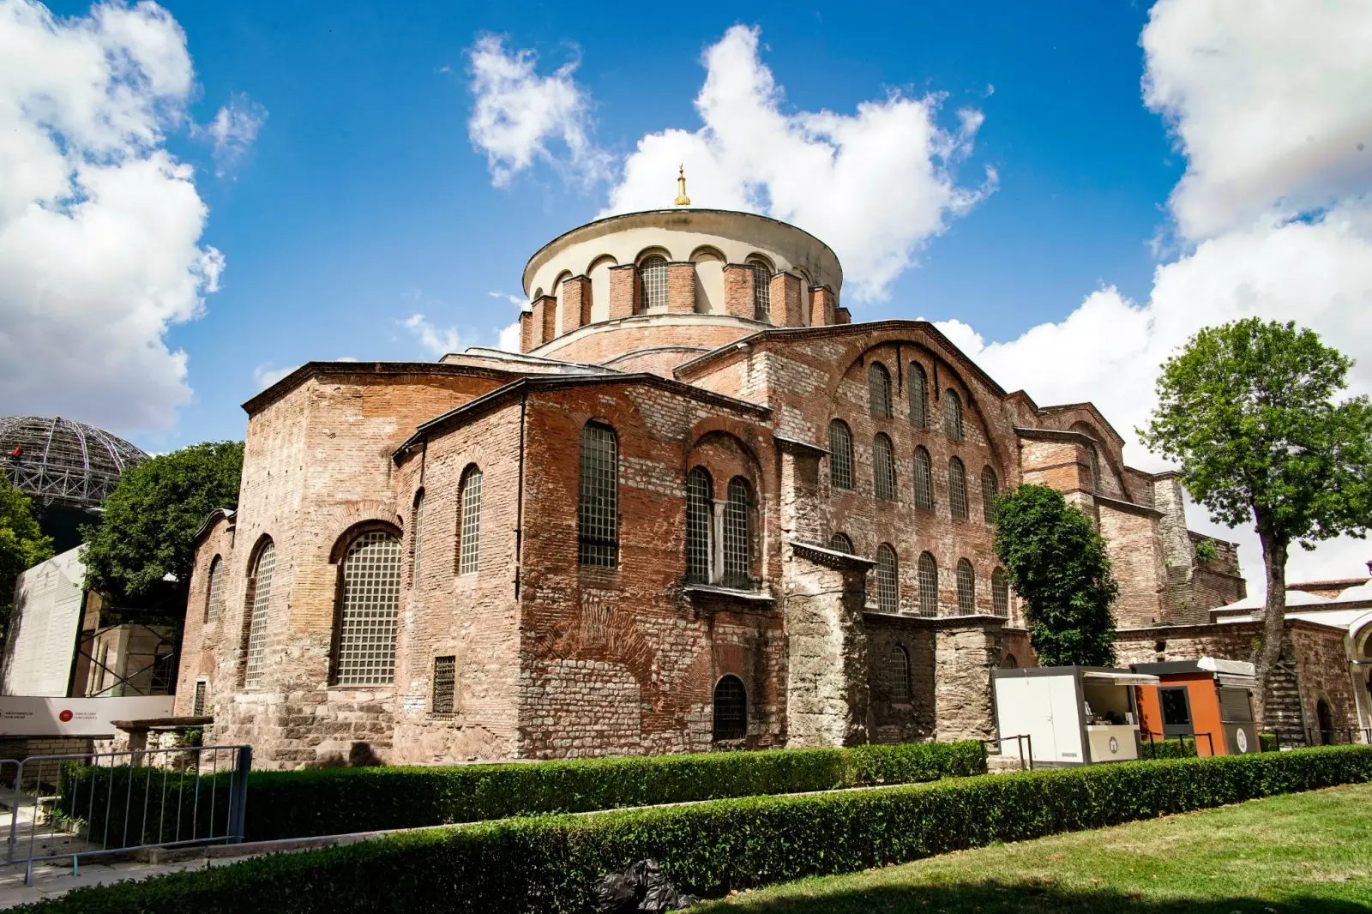
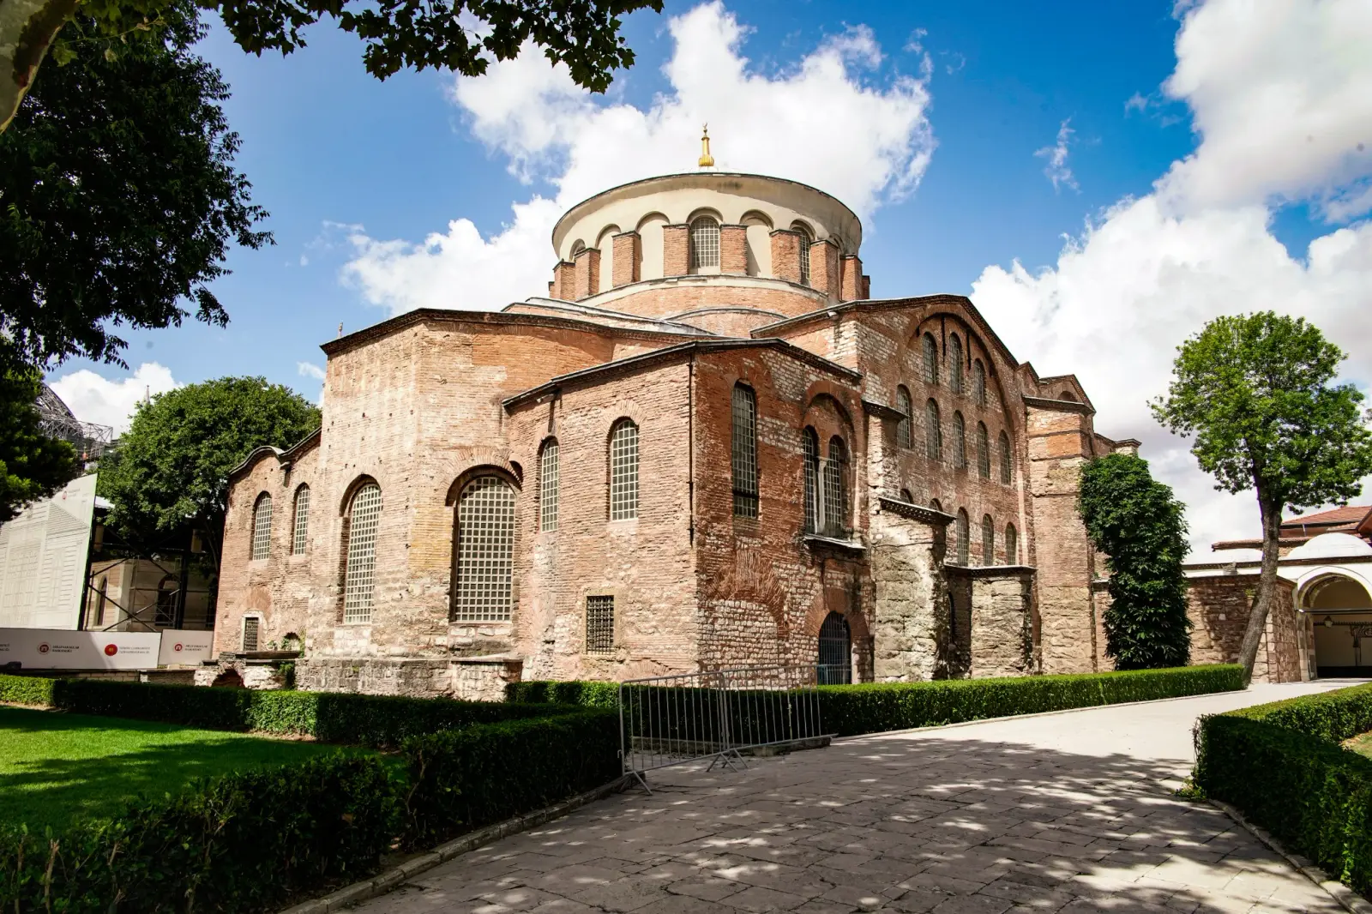
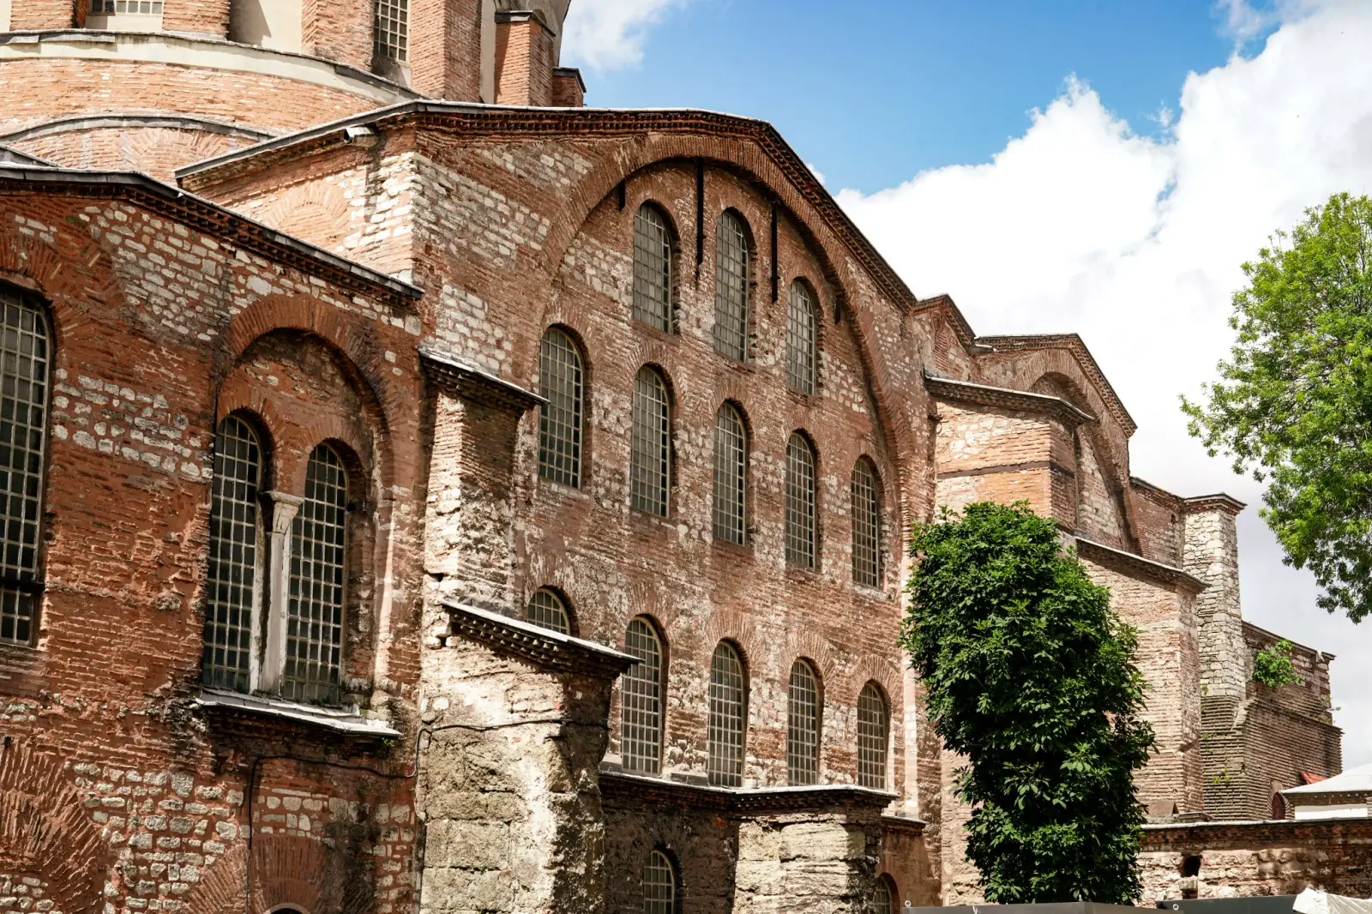
As old as Hagia Sophia, Hagia Irene is the first and oldest Byzantine church and patriarchal chapel in Istanbul, and it stands within Topkapi Palace’s First Courtyard. It was built during Constantine the First’s era using the remains of the temples of Apollo, Artemis and Aphrodite, and is one of the most important churches of Christianity in Istanbul. It was built to honour Lady Penelope, who tried to introduce Christianity to the pagan Romans and suffered by their hands because of it. But her dedication and conviction to her faith kept her alive and miraculously stirred the hearts of the Byzantine people, converting them to Christianity.
After the Ottoman Empire had conquered Istanbul and Topkapi Palace was constructed, Hagia Irene stood within the First Courtyard of the palace. During the Ottoman era it was not converted into a mosque, as was the tradition after a conquest. Hagia Irene was kept as it was; it served instead as an arsenal vault, both for the palace and for the empire’s ministry of war.
Hagia Irene includes an exquisite narthex that welcomes the visitor, a masonry interior with three plain planar main halls, an atrium with an open courtyard, and a black cross set against the gilded dome at the ceiling. Since it was never decorated with religious or cultural ornament, its empty space creates the finest acoustics.
Hagia Irene still remains a cultural inheritance from the Christian era of Istanbul, and thanks to those acoustics it hosts cultural programmes, exhibitions and live musical performances. It serves both as a museum, by virtue of its heritage, and as a venue for social and cultural experiences.
Imperial Mint
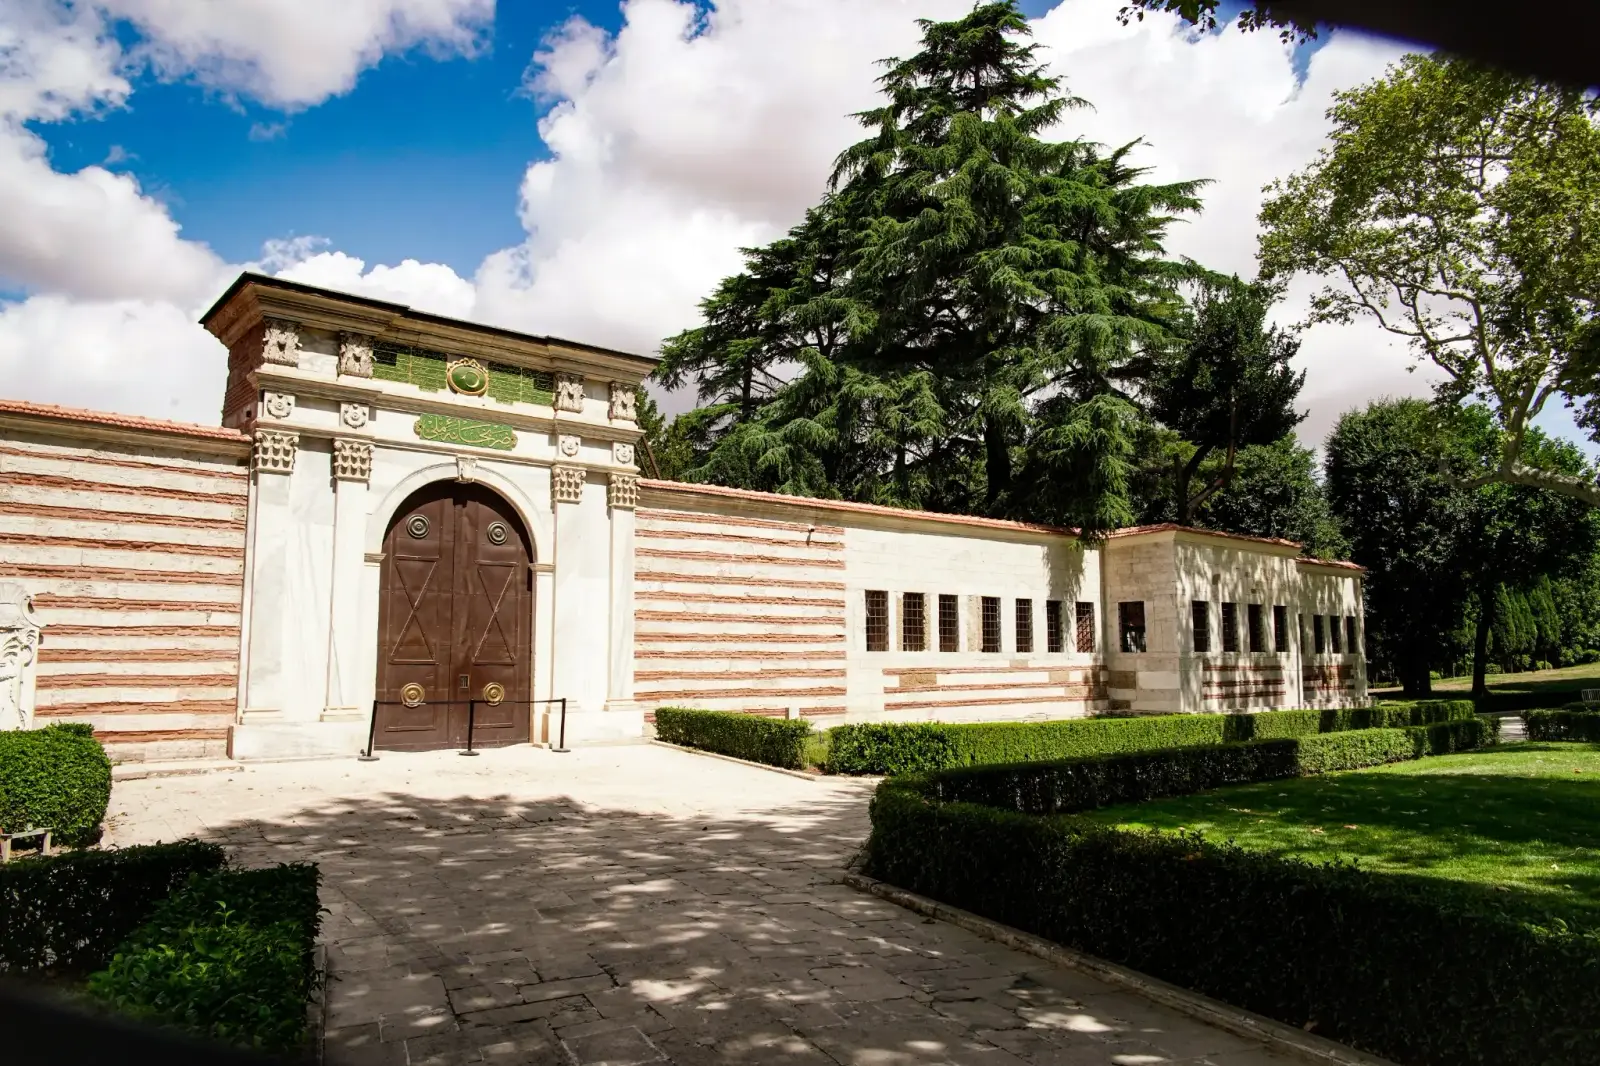
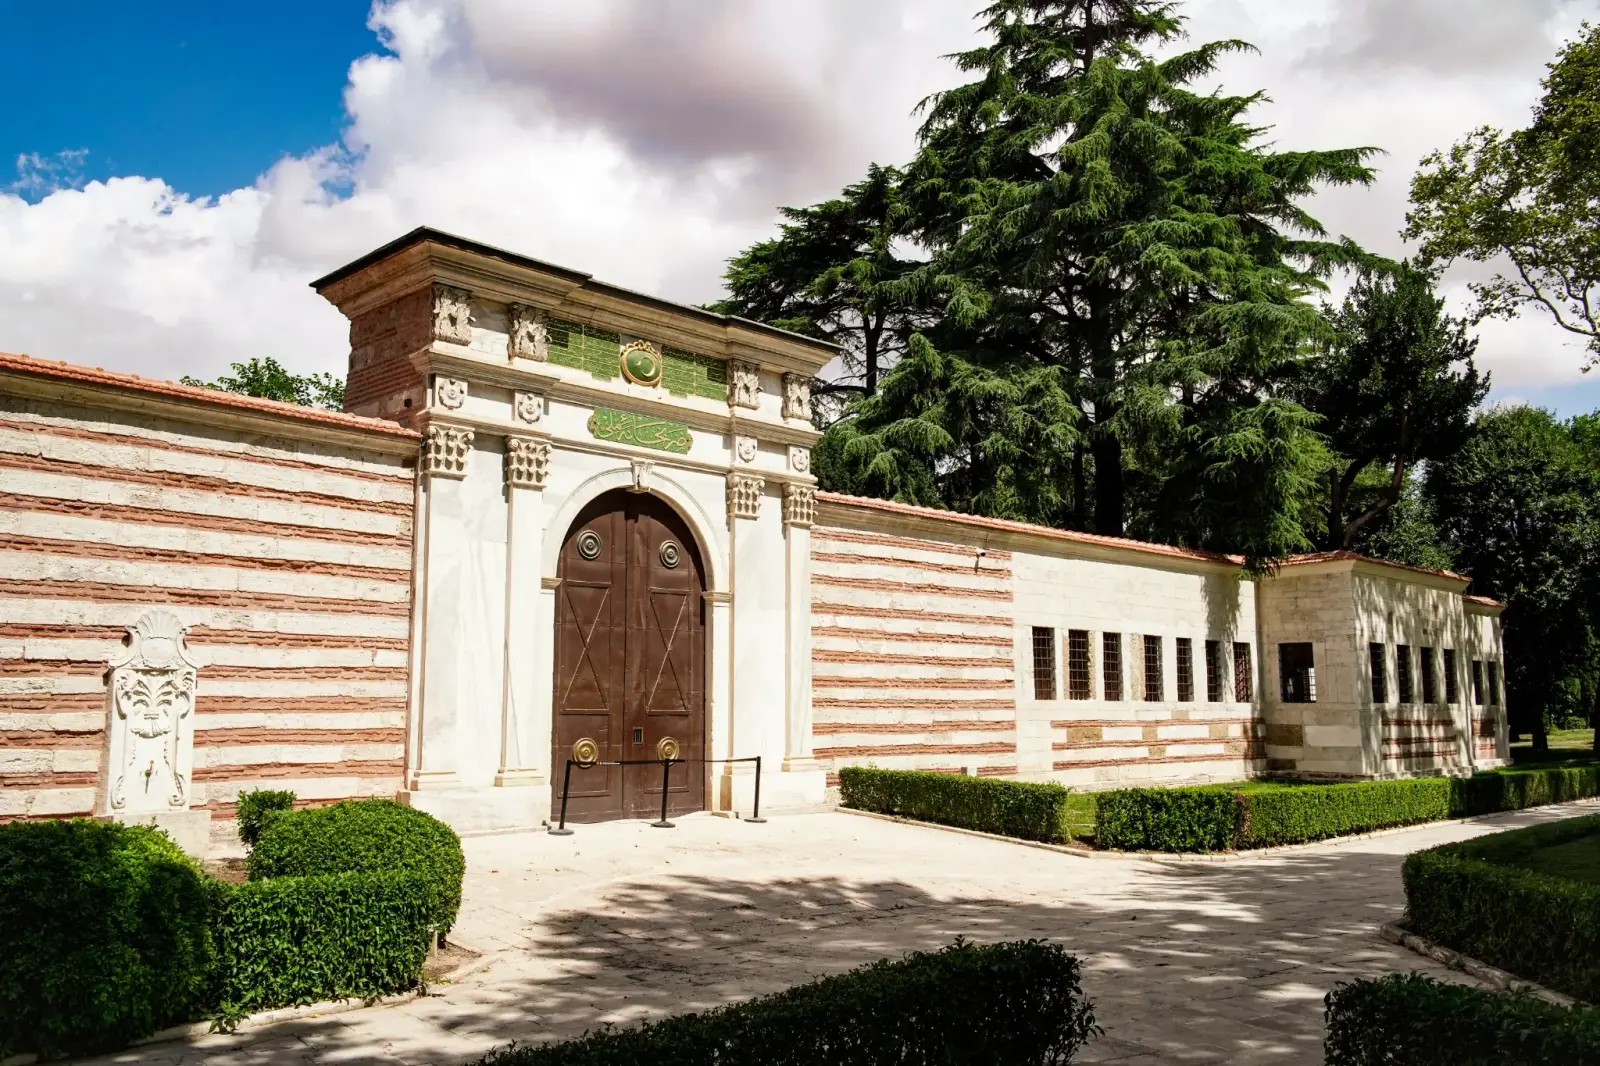
The Imperial Mint, also known as the Darphane-i Amire complex, is located in the First Courtyard — Alay Meydanı — of Topkapi Palace, on a sloping site between Hagia Irene and the Soğukçeşme Gate leading toward Gülhane Park. A mint already existed within the palace grounds by the 16th century; following a fire at the earlier Simkeşhane workshop in the early 18th century, minting operations were fully transferred here. The core masonry buildings of the present complex were constructed in 1726–1727 under Grand Vizier Nevşehirli Damat İbrahim Pasha and opened under Sultan Ahmed III. The complex continued as Istanbul’s central mint until production moved to a new facility in Balmumcu, Beşiktaş in 1967.
This complex held major economic and administrative importance for the Ottoman state. As the empire’s principal mint, it struck gold, silver and copper coins that circulated as official currency across the empire. Beyond coinage, it manufactured gold and silver objects, commemorative medals and jewellery for the palace, and housed workshops such as the foundry, coining house, wheel house and mould workshop. For a time it also functioned as a treasury unit and administrative centre linked to the Hazine-i Hassa. It thus held a dual role, in both the production of coinage and financial management.
Architecturally, the Darphane-i Amire is a multi-building industrial complex of masonry structures adapted to the sloping terrain, originally comprising around 17 buildings, of which a substantial number survive. Key structures include two-storey rectangular blocks with thick stone and brick walls up to six feet, vaulted interiors and large windows; some later 18th- and 19th-century buildings feature early iron roof structures that are among the first fully iron elements in Ottoman architecture. The complex contains specialised production spaces such as the foundry with its melting furnaces, coining halls and administrative rooms arranged around courtyards, combining a practical industrial layout with the solid, functional character of late Ottoman palace architecture.
After minting ceased in 1967 the buildings stood largely unused, or served temporary institutional purposes such as conservation laboratories and survey offices, until they came under the administration of the National Palaces of Türkiye. In recent years, after a comprehensive restoration and adaptive-reuse programme was completed, the complex has been transformed into a cultural and historical centre housing museums of calligraphy, porcelain, weapons, the mint itself and industrial tools, together with a manuscripts library and multi-purpose exhibition spaces, while preserving original architectural and technological features from successive Ottoman periods.
Outer Palace Gardens
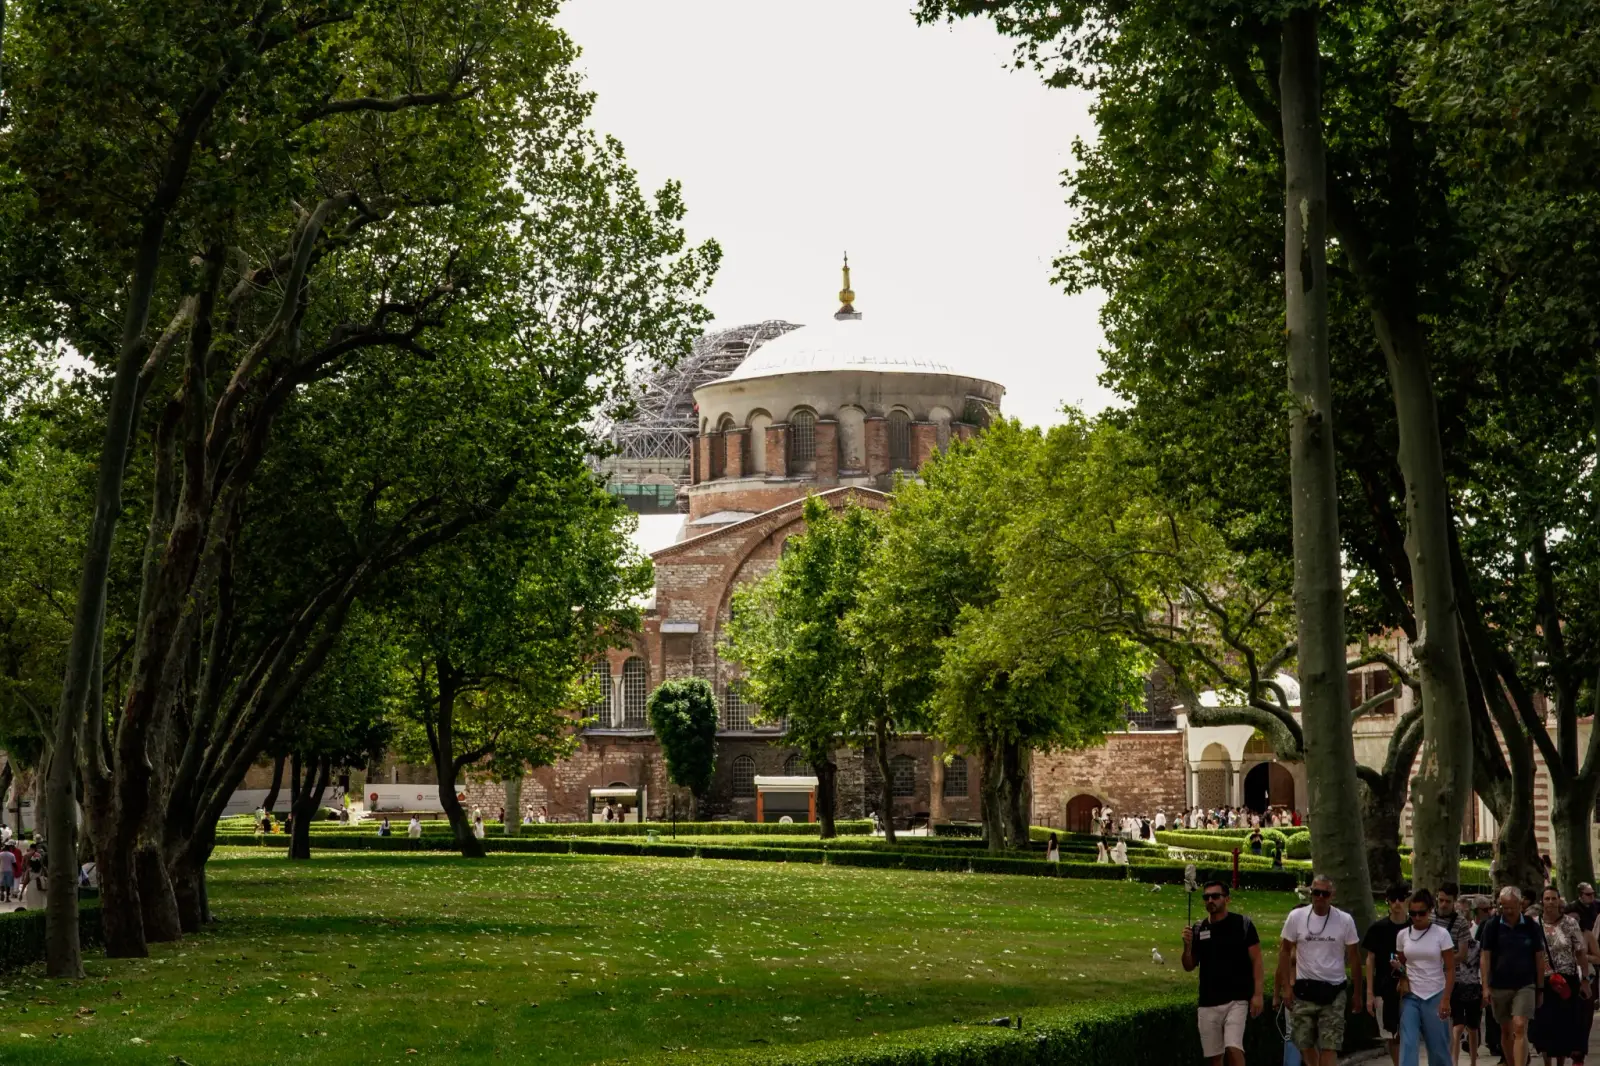
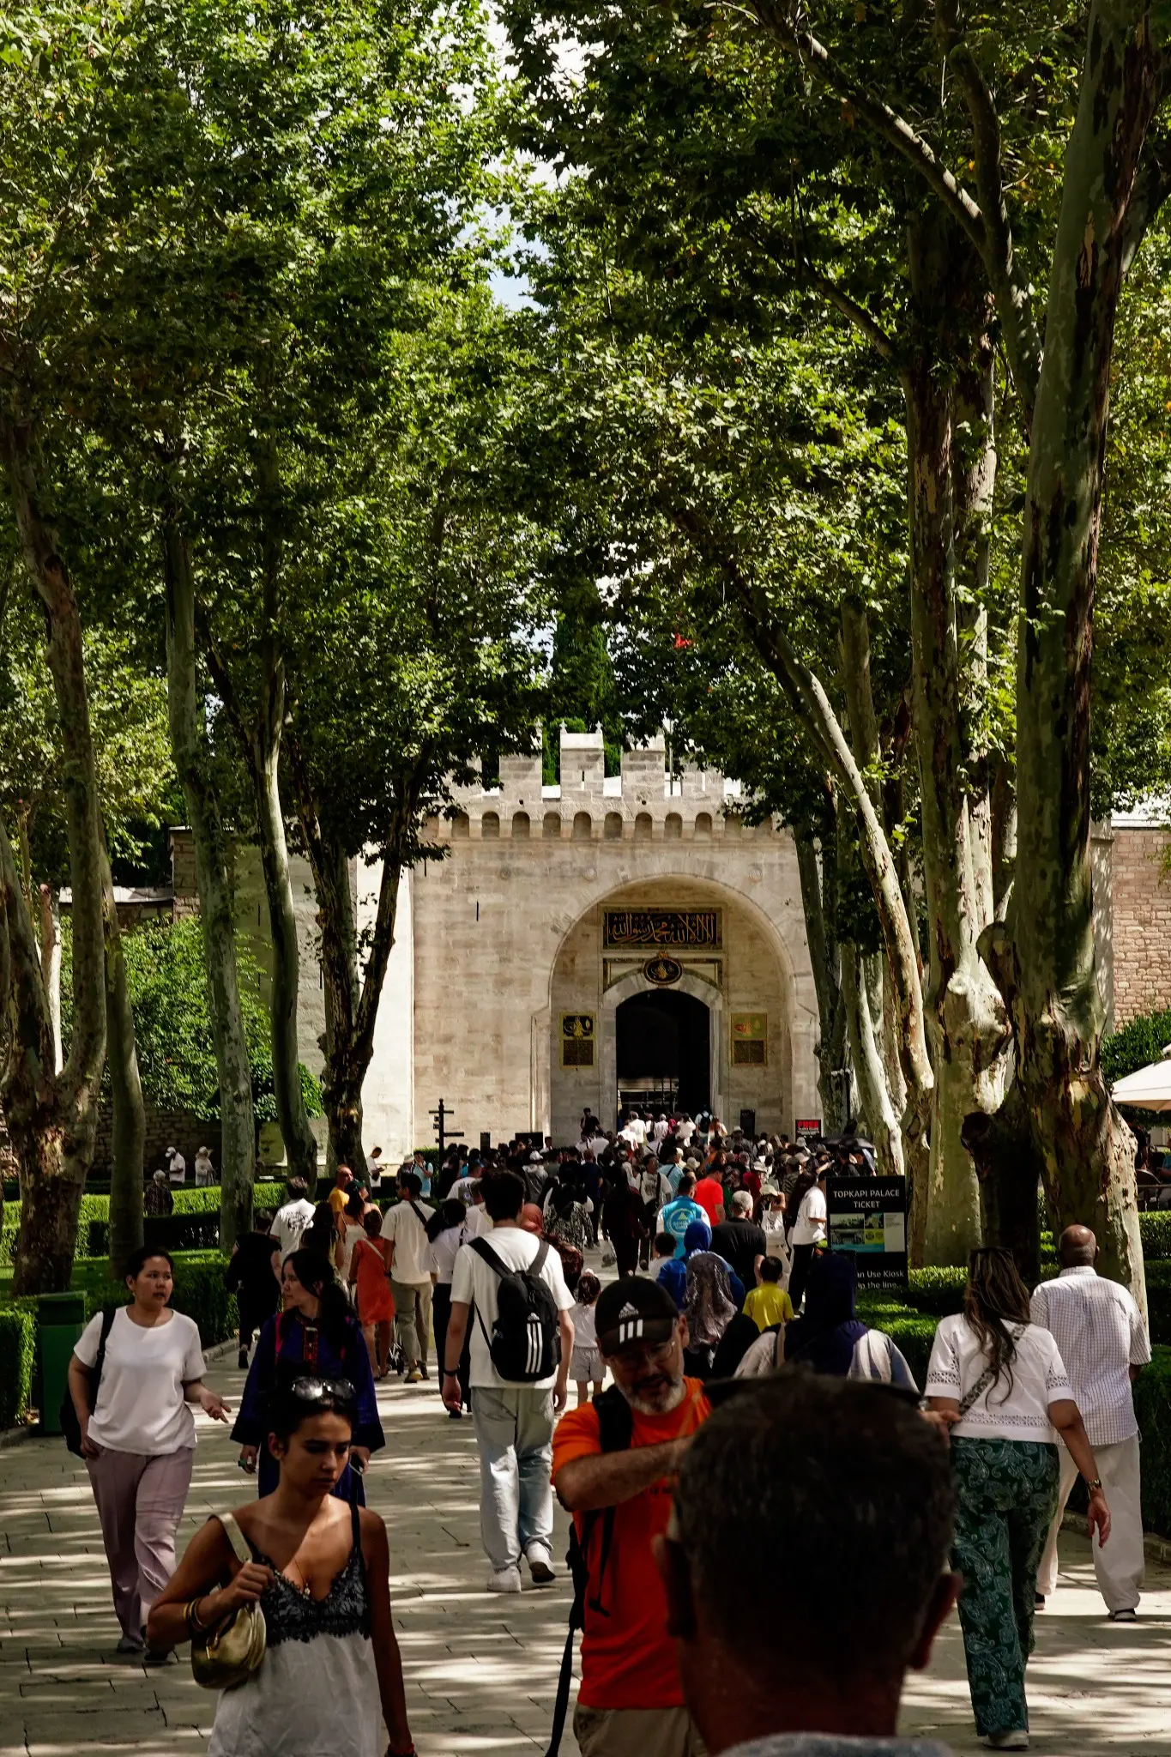
The Outer Palace Gardens associated with the First Courtyard of Topkapi Palace form part of the large, park-like open space that served as the outermost and most public zone of the imperial complex. Entered through the Imperial Gate, or Bâb-ı Hümâyûn, this asymmetrical courtyard stretched roughly 300 metres toward the Gate of Salutation, or Bâb-üs Selâm, and was the only section of the palace historically accessible to ordinary people, soldiers, craftsmen and petitioners. It functioned as a transitional buffer between the city and the more restricted inner courts, combining ceremonial processional routes with practical service buildings while incorporating landscaped green areas and mature trees.
The landscape of the First Courtyard was dominated by ancient platanus trees, chosen for their longevity, broad canopies and symbolic associations with strength and the endurance of the Ottoman Empire. These trees provided shade over what was essentially a park-like waiting and gathering area, where Janissaries assembled, foreign envoys waited, and public processions such as the Friday salutation ceremonies and military parades took place.
Although the courtyard was primarily utilitarian rather than a highly formal pleasure garden, its open scale, axial paths and scattered plantings created a sense of spaciousness and natural continuity with the wider outer palace grounds that once surrounded the entire complex and extended toward the sea.
Today, the gardens of the First Courtyard remain an essential introduction to the Topkapi Palace Museum. Visitors still pass through landscaped green spaces that retain their historic trees and open lawns alongside key structures such as Hagia Irene, the former Imperial Mint and the Executioner’s Fountain. These areas offer a pleasant, park-like atmosphere that softens the transition from the busy streets of Sultanahmet into the more formal yet heavenly sections of the palace, while preserving the hierarchical spatial logic of Ottoman imperial design.
Former Service Buildings
Entered through the Imperial Gate, the First Courtyard functioned primarily as a logistical and service zone rather than a residential or formal administrative area. Because it was accessible to ordinary people, soldiers, craftsmen and petitioners, it housed a range of practical buildings that supported the daily operation of the vast palace household.
- Imperial Bakery — Has Fırın
- Situated on the right-hand side after entering the courtyard, this complex baked the bread, bagels and other baked goods required by the palace. An inscription on its gate dates to 1616. It continued operating until around 1876; parts of the area later served as archaeological museum laboratories.
- Palace Hospital — Enderun Hastahanesi
- Located on the right side of the courtyard, this facility treated students, Janissaries and other palace personnel.
- Wood Storage and Carpentry Workshops
- On the left side of the First Courtyard stood the wood warehouses that supplied fuel for the palace, along with the workshops of the reed-mat makers — hasırcılar — who produced floor coverings used throughout the complex. These areas also included baths, dormitories and workshops; most have not survived.
- Stables and Guard Barracks
- Stables for horses, including those of visitors and lower-ranking officials, and barracks for guards and outer-service personnel were present. A constabulary or outer-guard post — the karakolhane and Koz Bekçileri area — also stood in the courtyard.
- Deâvî Kasrı — the Petition Tower
- An octagonal towered structure where a vizier received petitions from the public each day and forwarded them to the Imperial Council. Little of the original building remains; its approximate site is near the present tea garden area.
What Survives
Other utilitarian structures stood here too: a water wheel or distribution facility, granaries and storage buildings, and various workshops. Some of these spilled over from the more intensive kitchen and service zones of the Second Courtyard as the palace population grew.
Many of these buildings were modest, functional masonry structures suited to their practical roles. Over the centuries, fires, earthquakes, administrative changes and later urban development caused some to disappear or be heavily altered. Surviving elements — most notably Hagia Irene and substantial portions of the Imperial Mint — have been restored or adapted for museum, laboratory or cultural use, while the open, tree-lined character of the courtyard itself still reflects its original role as a spacious service and processional forecourt.