
The Architecture of Topkapi Palace: A Palace Unlike Any Other
Not one monumental building but a low-rise complex of courtyards, pavilions and gardens, ordered by access and privacy rather than by axis and symmetry.
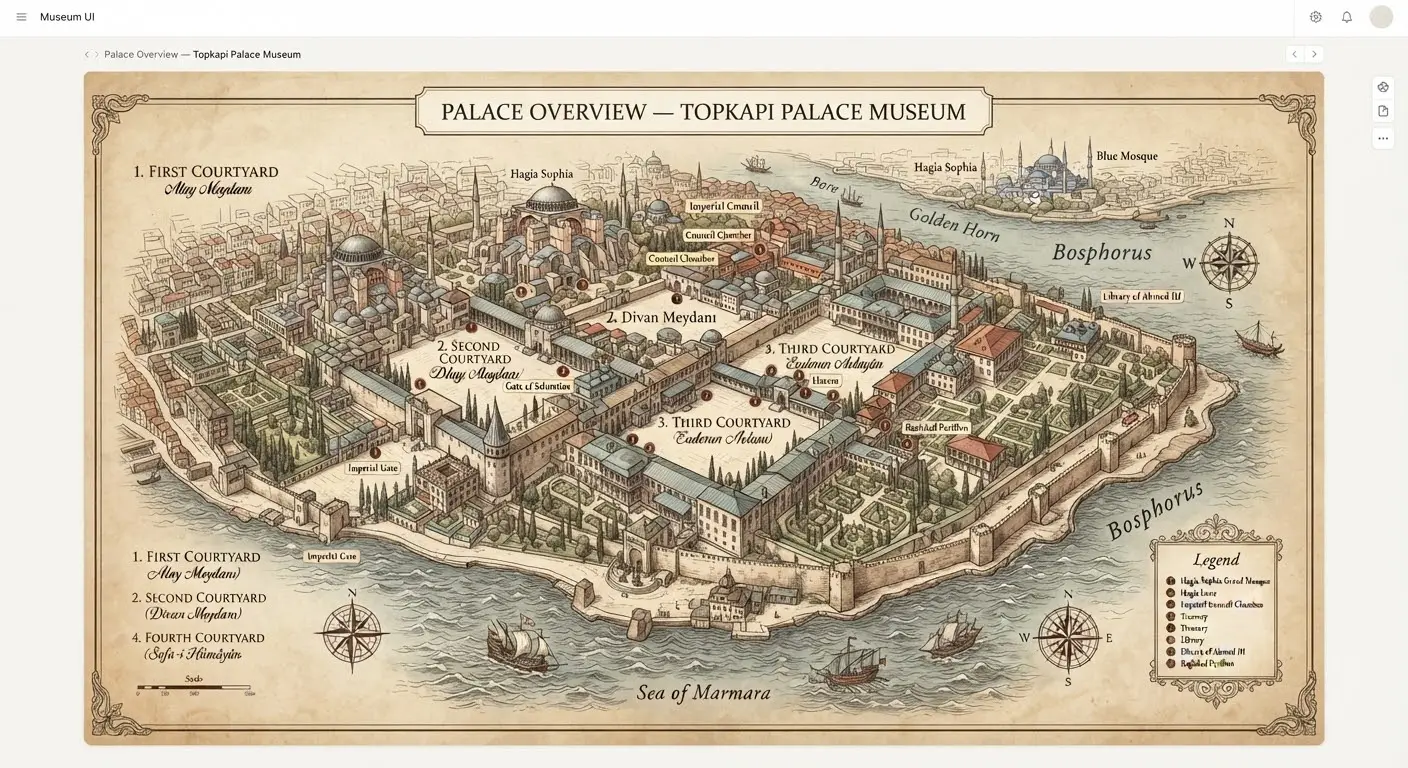
Topkapı Palace is not a single monumental building but a vast, low-rise complex of courtyards, pavilions, service structures and gardens arranged according to a strict hierarchy of access and privacy. Its design reflects Ottoman principles of seclusion, functional compartmentalization and adaptation to the natural landscape rather than the axial symmetry and vertical monumentality typical of many European or Chinese imperial palaces.
Size and Overall Geometry
The original palace complex covered approximately 700,000 square meters or about 173 acres or 70 hectares. Today, excluding Gülhane Park which was once part of the outer gardens, the core museum area is roughly 350,000 square meters.
The layout is roughly rectangular and organized along a southwest–northeast axis that follows the natural ridge of the peninsula. It consists of four main successive courtyards of increasing privacy, plus the Harem and outer garden zones:
First Courtyard (Alay Meydanı): Most public and largest outer court of the palace.
Second Courtyard (Divan Meydanı): Administrative and ceremonial.
Third Courtyard (Enderun): Private inner palace and palace school.
Fourth Courtyard: Most private terraced gardens and pavilions overlooking the water.
The geometry is deliberately non-axial and irregular. There is no single dominant central axis or grand façade. Instead, the design creates a processional sequence of enclosed spaces, each more restricted than the last. Buildings are mostly one or two stories high, creating a horizontal, spreading character rather than vertical dominance.
Adaptation to Topography
The palace occupies the tip of the historic peninsula named Sarayburnu, the site of the ancient Byzantine acropolis. The terrain slopes steeply toward the Golden Horn, the Bosphorus, and the Sea of Marmara.
Architects dealt with the difficult topography through:
Extensive terracing and stepped platforms.
Reinforcement and reuse of existing Byzantine retaining walls and substructures.
Construction of underground vaults, cisterns and arched foundations to create level building surfaces.
Placement of the most important and private buildings such as Third and Fourth Courtyards and the Harem on the highest terraces for both security and commanding views.
Use of the natural slope to enhance the sense of progressive seclusion as one moves inward and upward.
The result is a complex that feels organically integrated with the landscape rather than imposed upon it.
Materials and Construction Techniques
Primary materials included:
Cut limestone and other local stone for walls and foundations.
Brick often in alternating courses with stone which is a characteristic Ottoman technique for strength and visual texture.
Timber for upper stories, roofs, ceilings and many residential structures.
Lead sheeting for dome and roof coverings frequently reused from earlier Byzantine buildings.
Marble for flooring, columns and decorative elements.
İznik tiles, painted wood, and carved stucco for interior decoration.
Walls were typically load-bearing masonry. Domes and vaults were constructed using alternating stone-and-brick techniques supported by wooden beams where needed. Residential and lighter structures often combined stone bases with wooden upper parts. Construction was incremental, the core was established under Mehmed II the Conqueror from 1459 onward with major additions and rebuilds after earthquakes like in 1509 and fires. The palace was never conceived as a single finished project but grew organically over centuries according to need.
Complexity and Character
The complexity of Topkapı lies in its functional layering and ceremonial sequence rather than in structural engineering or decorative excess on the exterior. Key characteristics include:
Strict hierarchy of access controlled by monumental gates.
Inward-facing architecture focused on courtyards.
Separation of public, administrative, educational, residential and service zones.
Modest exterior appearance that conceals rich interiors.
Integration of gardens, fountains and water features throughout.
This creates a “palace-city” atmosphere capable of housing thousands of people while maintaining the sultan’s seclusion.
Comparison with European and Chinese Imperial Palaces
European palaceslike Versailles, Schönbrunn, later Ottoman Dolmabahçe etc. typically emphasize:
Strong axial symmetry and long processional axes.
Monumental façades designed to impress from the exterior.
Vertical emphasis like high roofs, domes, or towers and grand staircases.
Unified architectural style imposed in a relatively short period.
Open visibility of the ruler’s power through exterior display.
Topkapı is the opposite. It is irregular, low, horizontal and deliberately non-monumental from the outside. Power is expressed through controlled access and sequential revelation rather than through a single overwhelming façade.
Chinese imperial palaces especially the Forbidden City in Beijing share some conceptual similarities that successive courtyards of increasing privacy, strict hierarchy and a walled complex but differ significantly in execution:
The Forbidden City is rigorously axial, symmetrical and orthogonal aligned with cosmological principles like north–south axis and numerical symbolism.
It relies heavily on timber-frame construction with elaborate roof systems and bright polychrome decoration.
Its scale is more compact and geometrically precise approximately 72 hectares for the core with a clearer, more rigid formal order.
Topkapı is more organic, topographically adaptive and less concerned with cosmic geometry or strict bilateral symmetry.
Topkapı Palace represents a distinctly Ottoman synthesis: a sprawling, hierarchical, landscape-adapted complex that prioritizes seclusion, functional separation and processional experience over the monumental axial grandeur of European courts or the cosmological formality of the Chinese imperial tradition. Its architecture is best understood as a carefully ordered sequence of spaces rather than as a single sculptural object.
From Page to Palace
Reading about the history is only the beginning. Book your visit today and walk the same corridors as the Sultans.